
Victorian Mansions Ideas: 7 Timeless Design Inspirations

Victorian mansions stand out for their rich detail, strong character, and lasting appeal. This style reflects a time when homes showed pride through craft, form, and careful design choices.
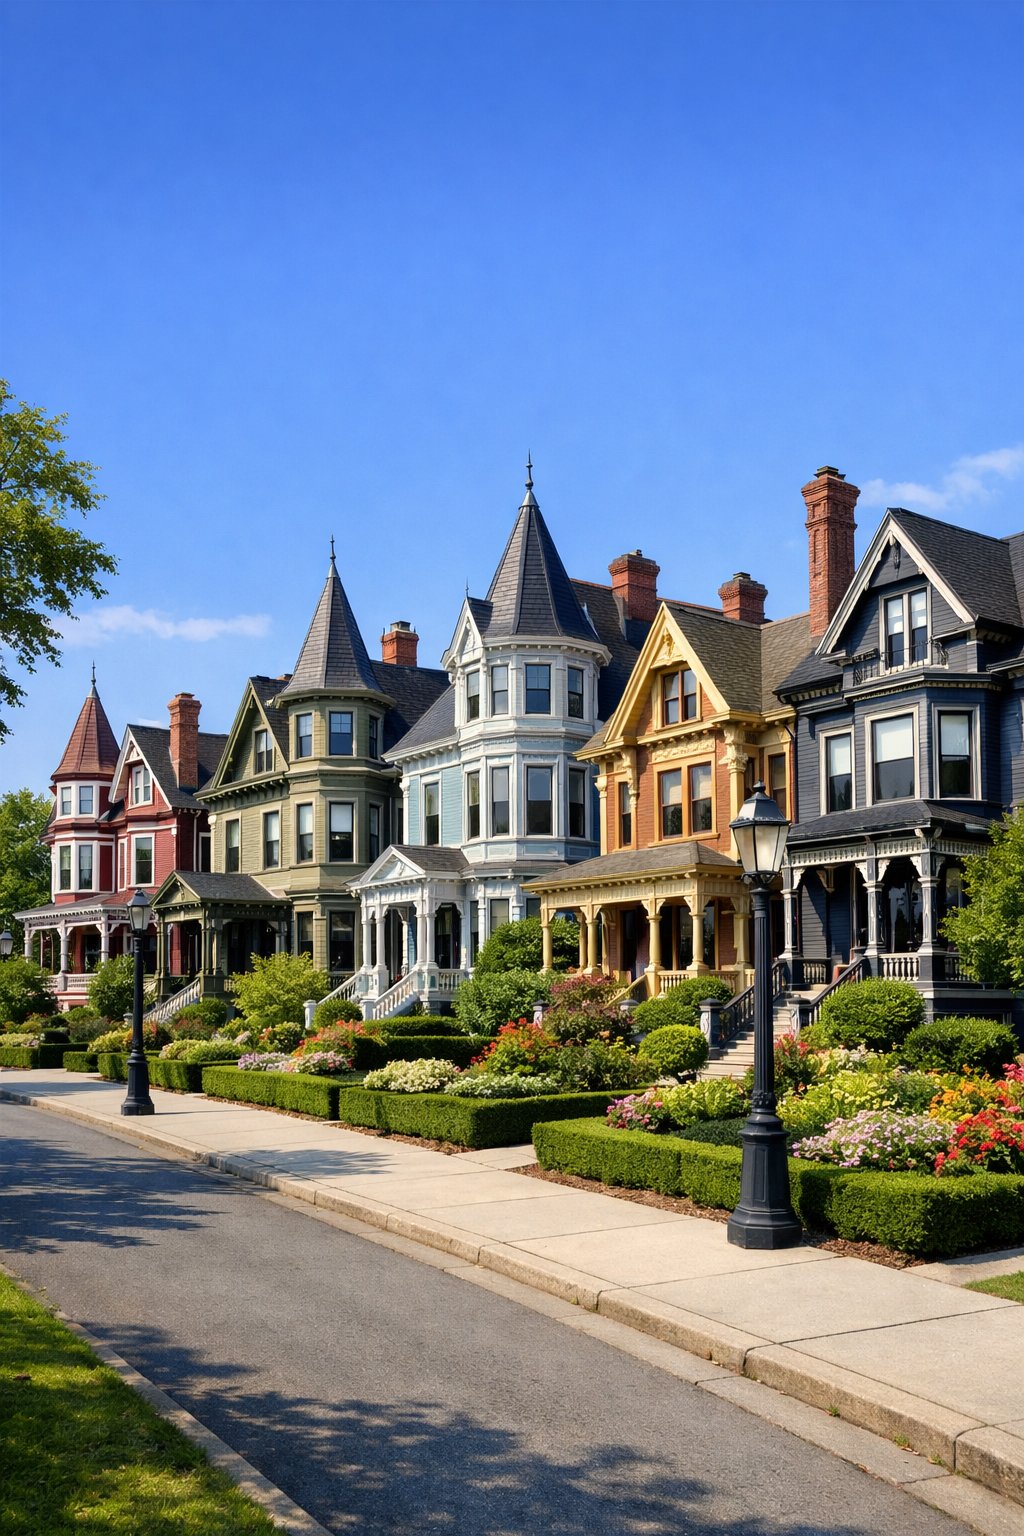
This article explores how Victorian mansion ideas shape both classic estates and modern homes through bold forms, fine details, and balanced beauty. It looks at how historic elements still guide today’s design, helping homeowners understand what defines the style and how it fits into present-day living.
1) Ornate woodwork and intricate trim detailing
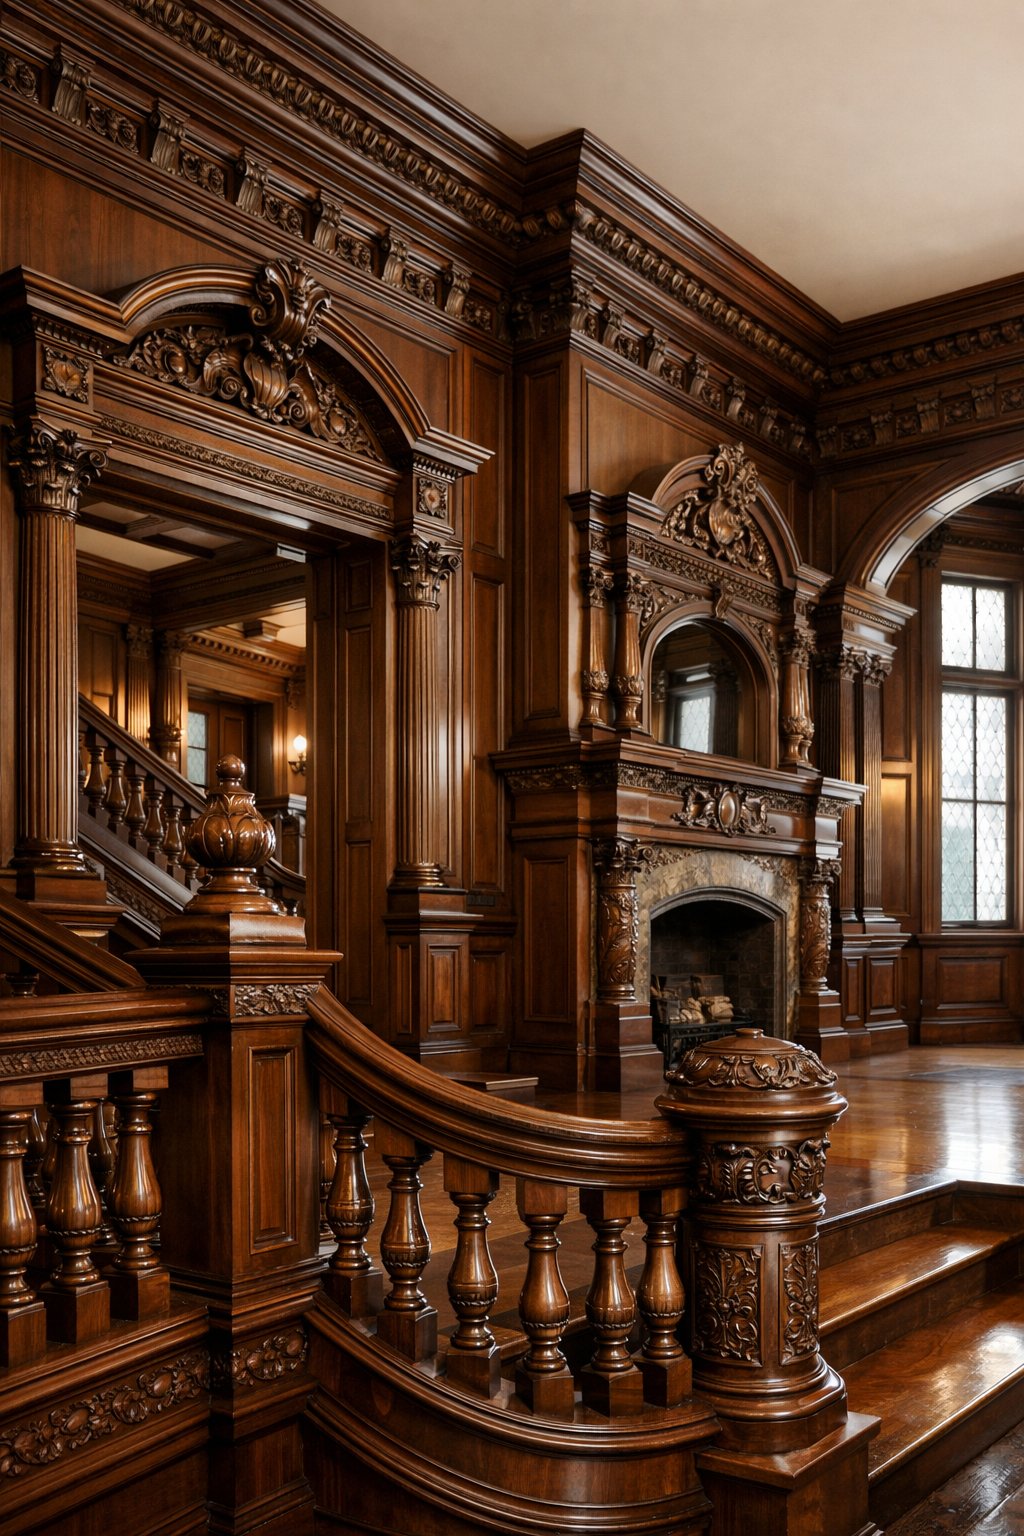
Victorian mansions use ornate woodwork to shape their identity. Builders added carved trim, brackets, and moldings to highlight roofs, windows, and doors. These details give the exterior a layered, crafted look.
Many homes feature gingerbread trim along eaves and porches. Craftsmen used millwork to create repeat patterns, scrolls, and spindles. New woodworking tools at the time made this level of detail possible.
Trim often frames gables, bay windows, and balconies. It draws the eye and adds texture without changing the structure.
2) Steeply pitched roofs with decorative gables
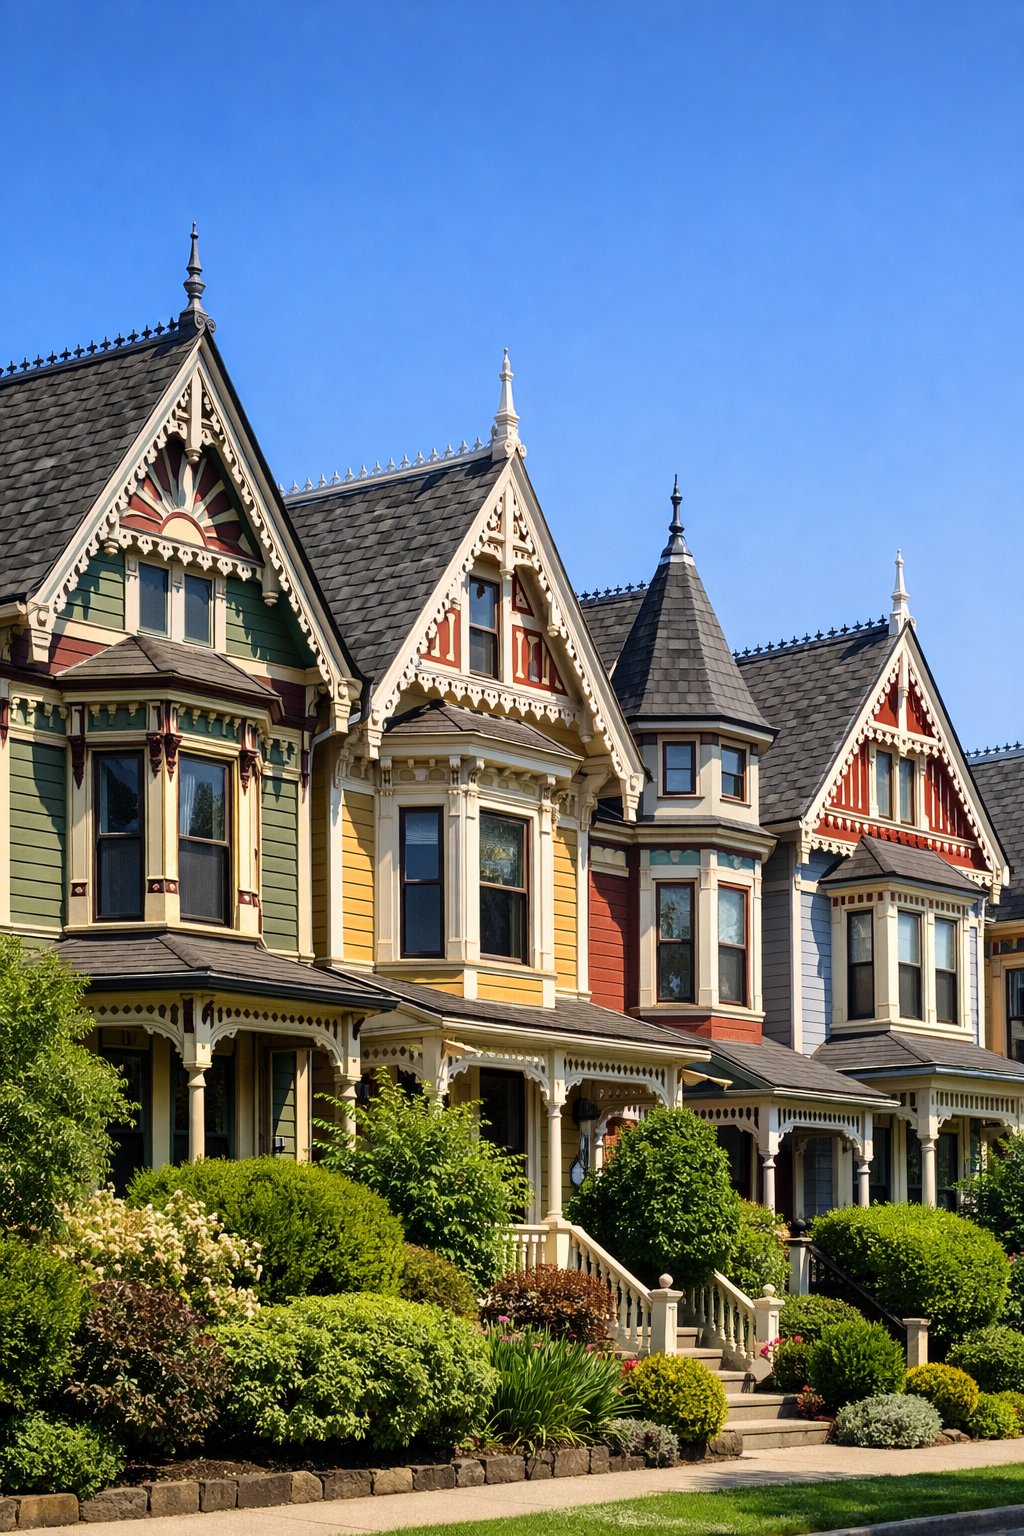
Victorian mansions often feature steeply pitched roofs that rise sharply above the walls. These roofs shed rain and snow well and create a tall, bold outline.
Decorative gables add detail and variety. Builders place them at the front, sides, or roofline to break up large surfaces and add visual interest.
Designs often include dormers, verge boards, and patterned trim. Queen Anne and Folk Victorian homes use these elements to give the mansion a complex, layered look.
3) Wraparound porches with turned posts
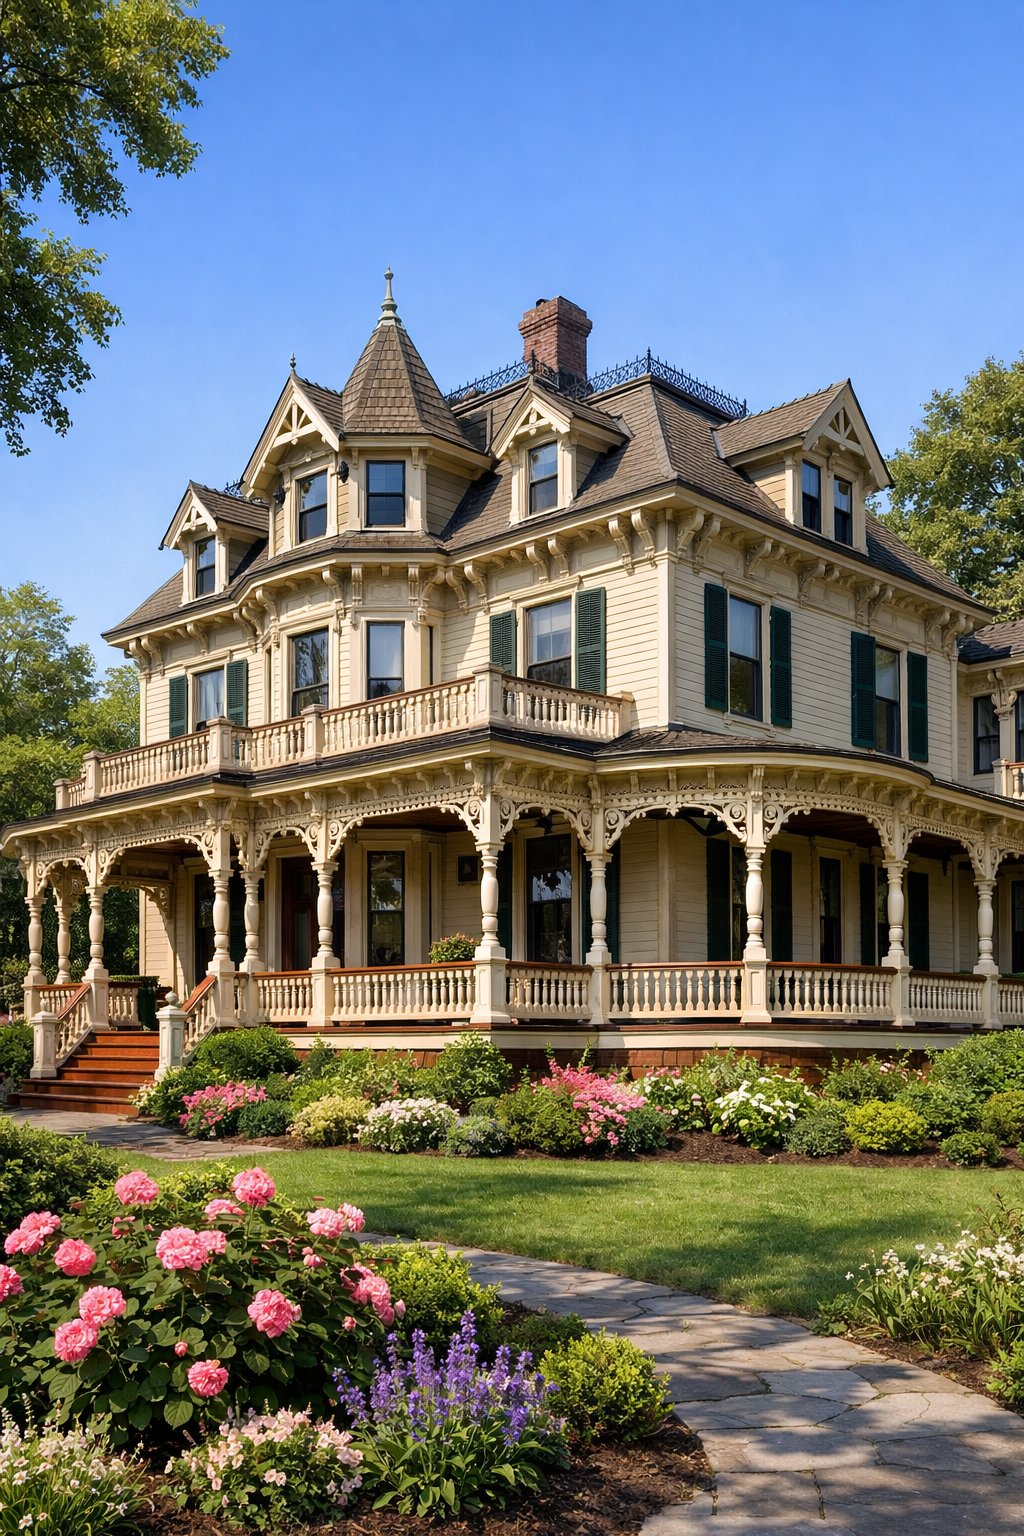
Wraparound porches define many Victorian mansions. They extend along two or more sides and create a welcoming edge around the home.
Turned wood posts anchor the design. Builders shape them on a lathe to add depth and rhythm without heavy ornament.
Decorative railings and spindlework often pair with these posts. Simple trim and classic paint colors keep the look balanced and true to the period.
The wide layout supports seating, shade, and easy movement. It also strengthens curb appeal while keeping the exterior practical.
4) Vibrant exterior paint schemes inspired by Painted Ladies
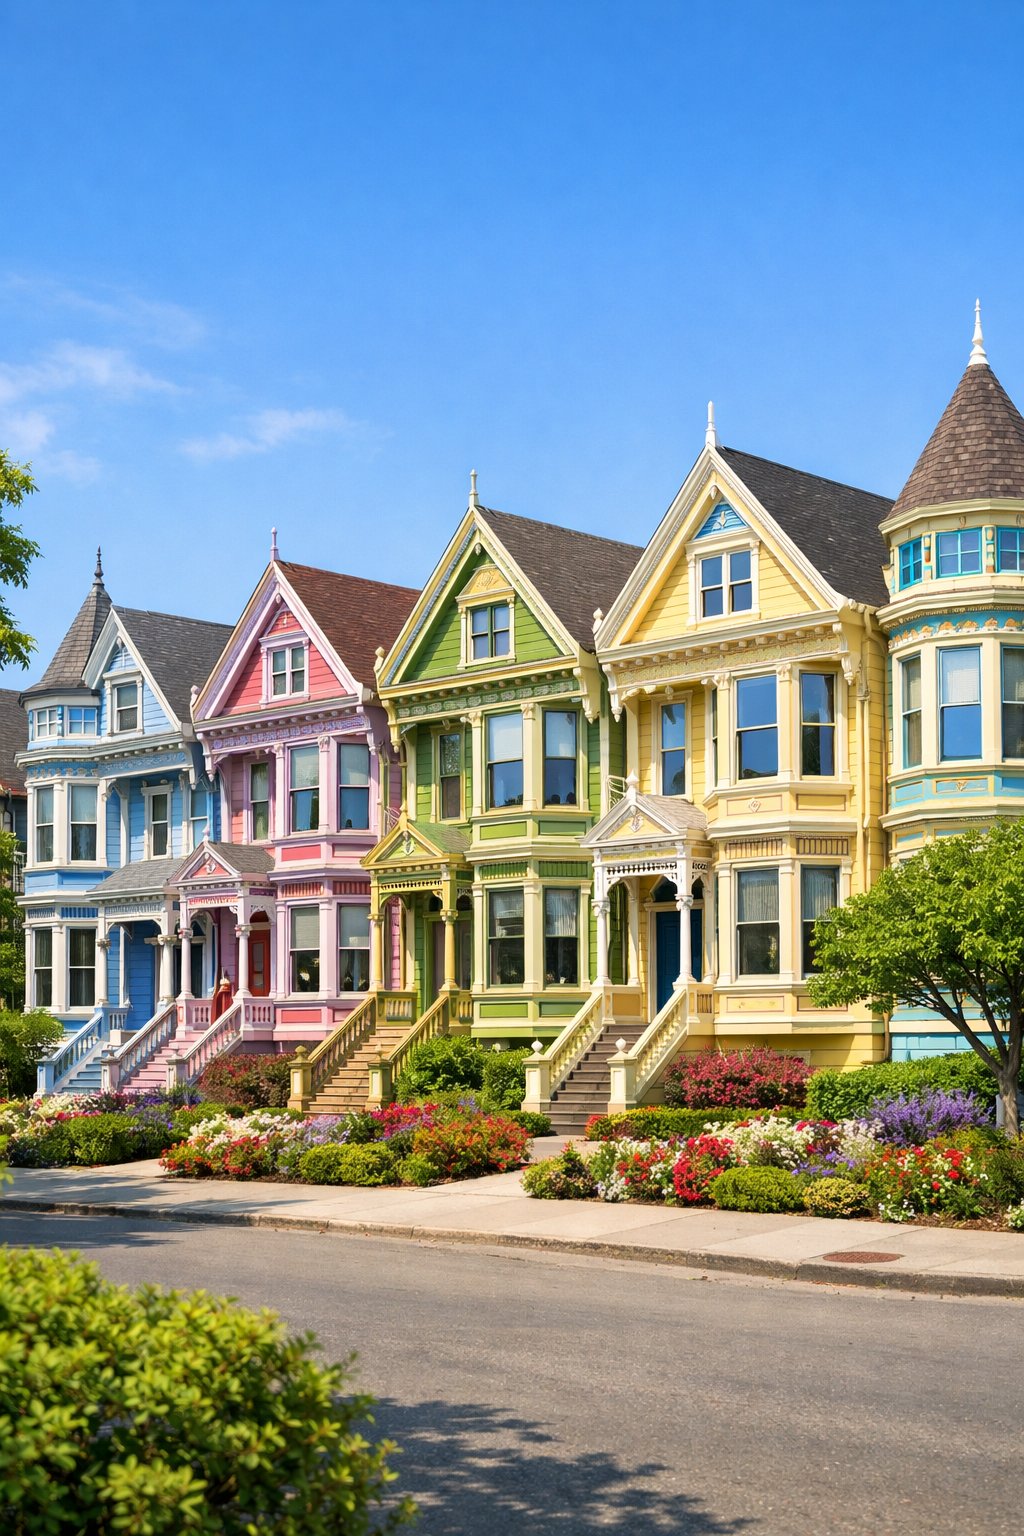
Painted Ladies use three or more exterior colors to show off Victorian details. They highlight trim, brackets, and window frames with clear contrast.
Designers often mix a main body color with lighter trim and a bold accent. Popular choices include soft pastels, warm neutrals, and deeper tones like olive, russet, or slate.
These schemes fit large Victorian mansions with layered facades. Careful color placement keeps the look balanced and true to the home’s historic style.
5) Stained glass windows with colorful patterns
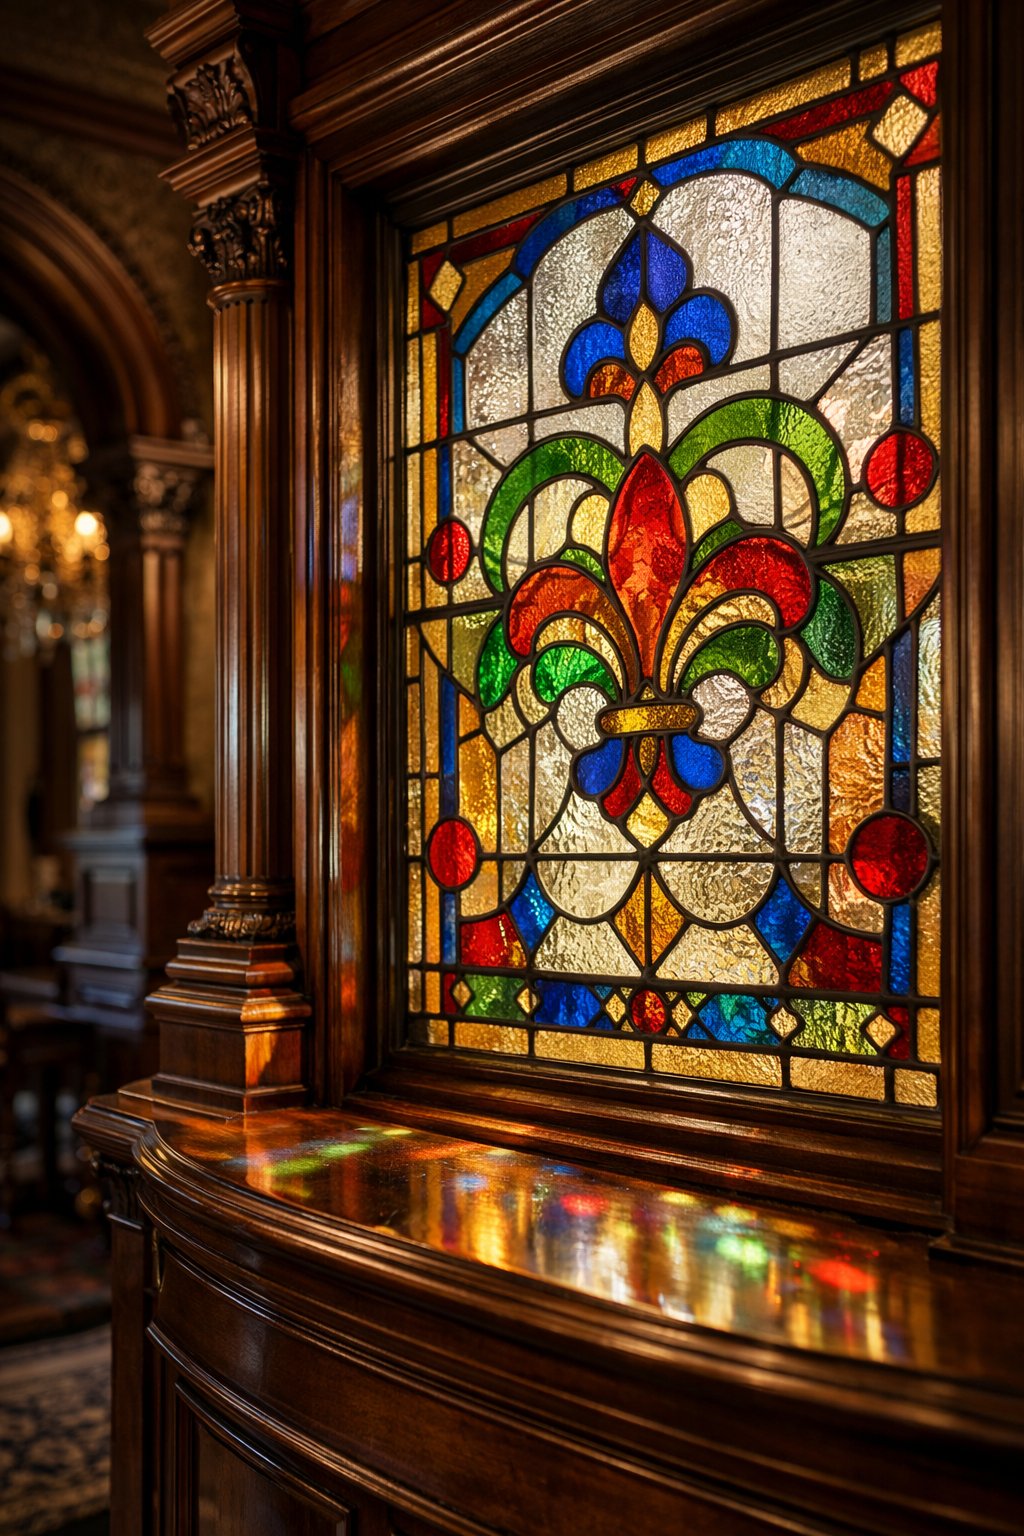
Victorian mansions often feature stained glass windows with bold color and detailed patterns. Craftspeople set colored glass pieces in lead strips to form floral, geometric, or symbolic designs.
These windows filter sunlight and cast soft color into rooms. They add privacy without blocking light, which suits entry halls, stair landings, and dining rooms.
Many homes mix original panels with new designs. This approach keeps the historic look while fitting modern layouts.
6) Luxurious grand staircases with carved banisters
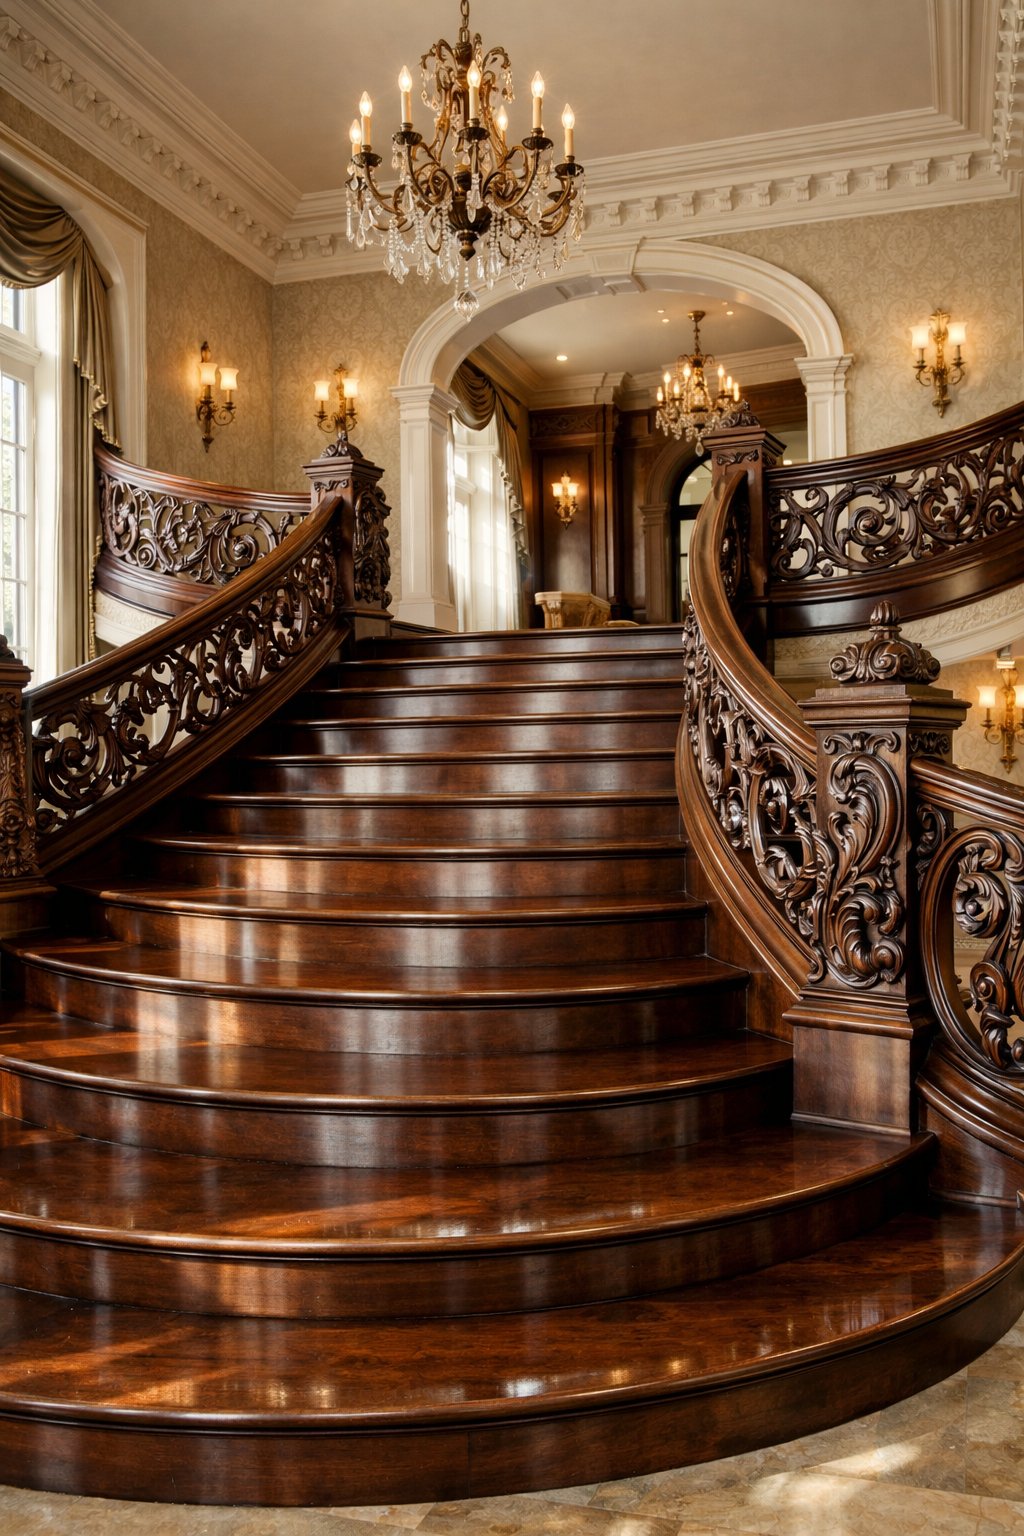
Grand staircases anchor many Victorian mansions. They rise from the entry hall and draw the eye upward.
Designs often use sweeping curves and wide landings. Carved banisters and balusters show fine woodwork and careful detail.
Builders favored hardwoods such as oak or mahogany. The wood adds warmth and holds up over time.
Many staircases include a patterned carpet runner. Soft lighting and a ceiling fixture highlight the carving without clutter.
7) Victorian-style turrets and bay windows
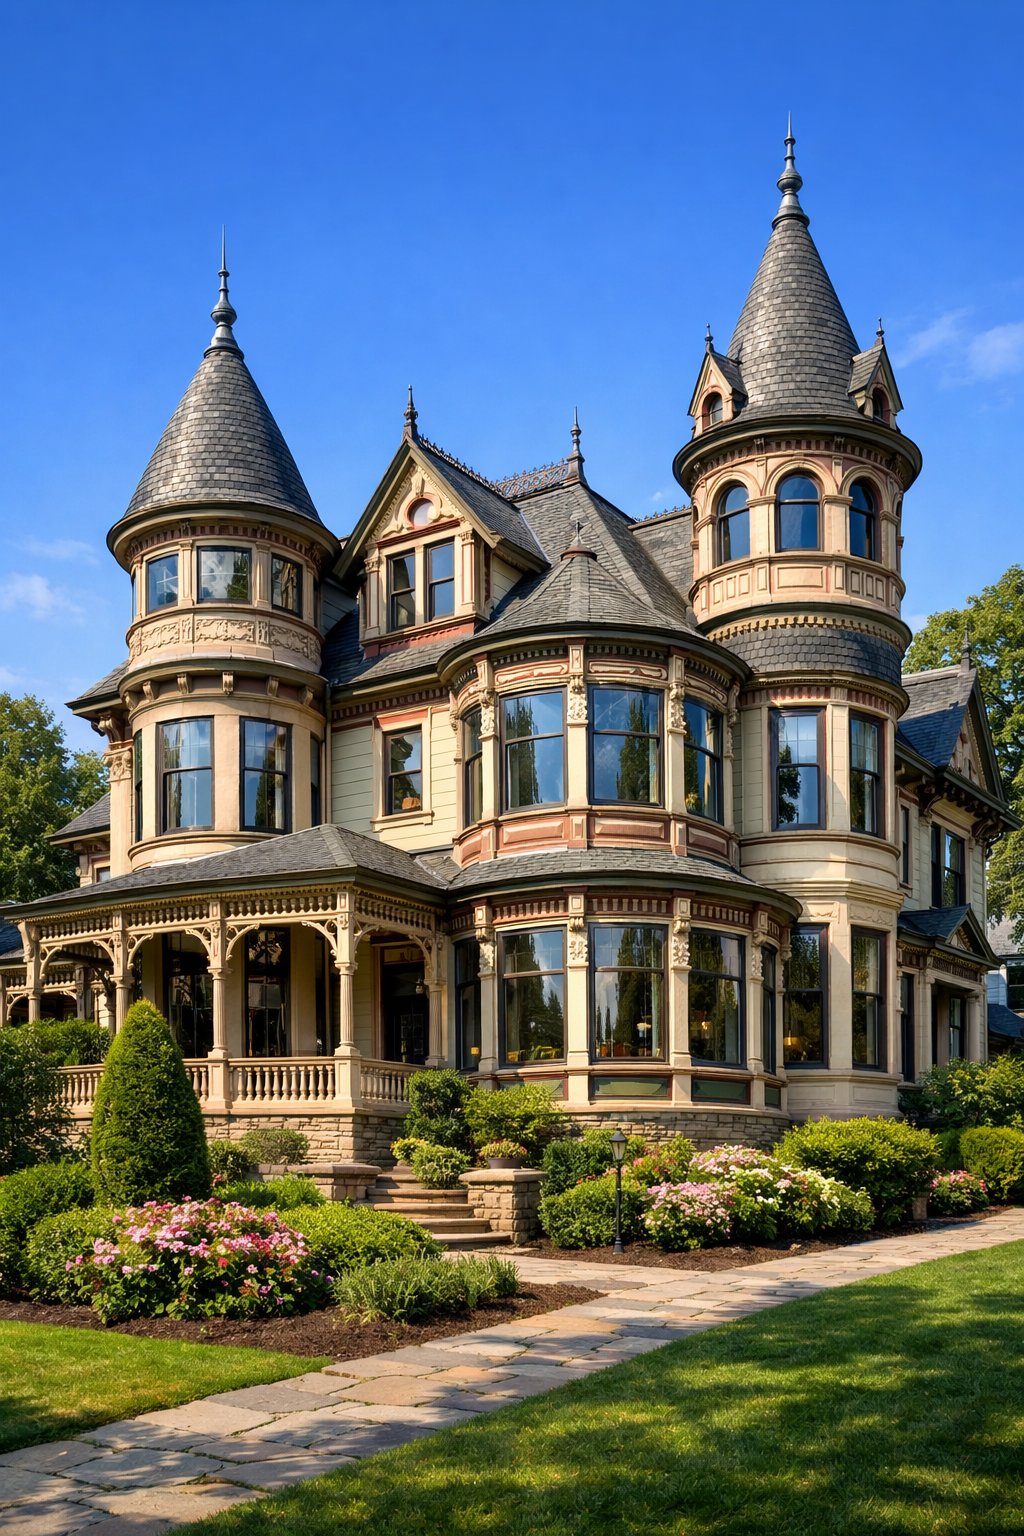
Victorian mansions often feature turrets and bay windows as key design elements. These forms create an uneven shape that adds visual interest and depth to the exterior.
Turrets rise above the roofline and often mark corners or entry points. Builders used them to add height, detail, and a sense of presence without changing the main floor plan.
Bay windows extend outward and bring in more daylight. They also add usable space inside, often for seating or display, while keeping strong ties to classic Victorian style.
Key Architectural Elements
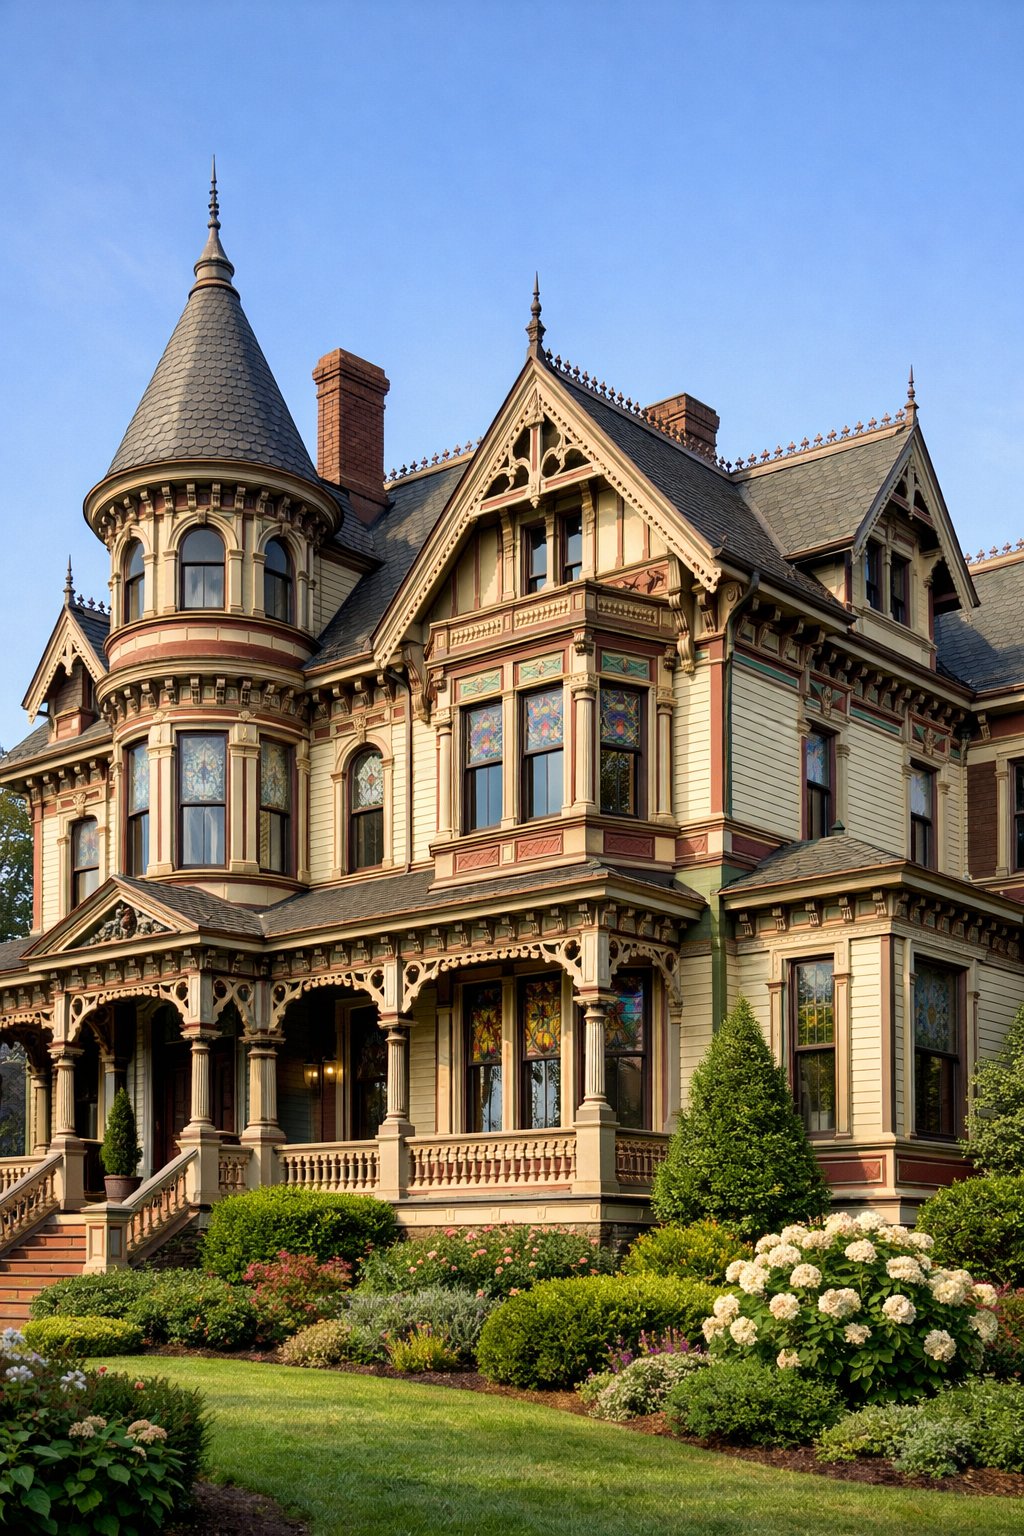
Victorian mansions show clear design rules that shape how they look and function. Their form, layout, and materials work together to create large homes with strong visual detail and practical room use.
Exterior Features
Victorian mansions often use asymmetrical shapes that break away from flat, simple fronts. Designers add towers, turrets, and bay windows to create varied rooflines and depth. Steep roofs and front-facing gables draw attention to the upper levels.
Porches play a major role. Wide wraparound porches extend living space and frame the entry. Builders decorate them with turned posts, brackets, and rail details.
Common exterior elements include:
- Tall, narrow windows with decorative trim
- Patterned shingles on upper walls
- Multiple paint colors to highlight details
These features work together to make the structure easy to recognize and visually complex without relying on size alone.
Interior Layouts
Interior layouts favor defined rooms rather than open plans. Each space serves a clear purpose, such as formal dining, sitting, or study rooms. Hallways and staircases organize movement through the house.
Grand staircases often sit near the entrance and act as a visual anchor. They use carved wood rails and wide steps. Ceilings run high, which improves airflow and allows for tall windows.
Key layout traits include:
- Central halls with rooms branching off
- Pocket doors to separate or connect rooms
- Service areas set apart from formal spaces
This structure supports both privacy and hosting, which matched social customs of the period.
Iconic Materials and Details
Victorian mansions rely on durable materials and fine surface detail. Builders favored solid wood, brick, and stone for structure and finish. Decorative elements appear on both interior and exterior surfaces.
Common materials and uses include:
| Material | Typical Use |
|---|---|
| Hardwood | Floors, stairs, wall panels |
| Cast iron | Railings, cresting |
| Stained glass | Windows, entry doors |
Interior details often include crown molding, ceiling medallions, and patterned tile. These elements add texture and visual order without changing the room layout.
Incorporating Victorian Style in Modern Homes
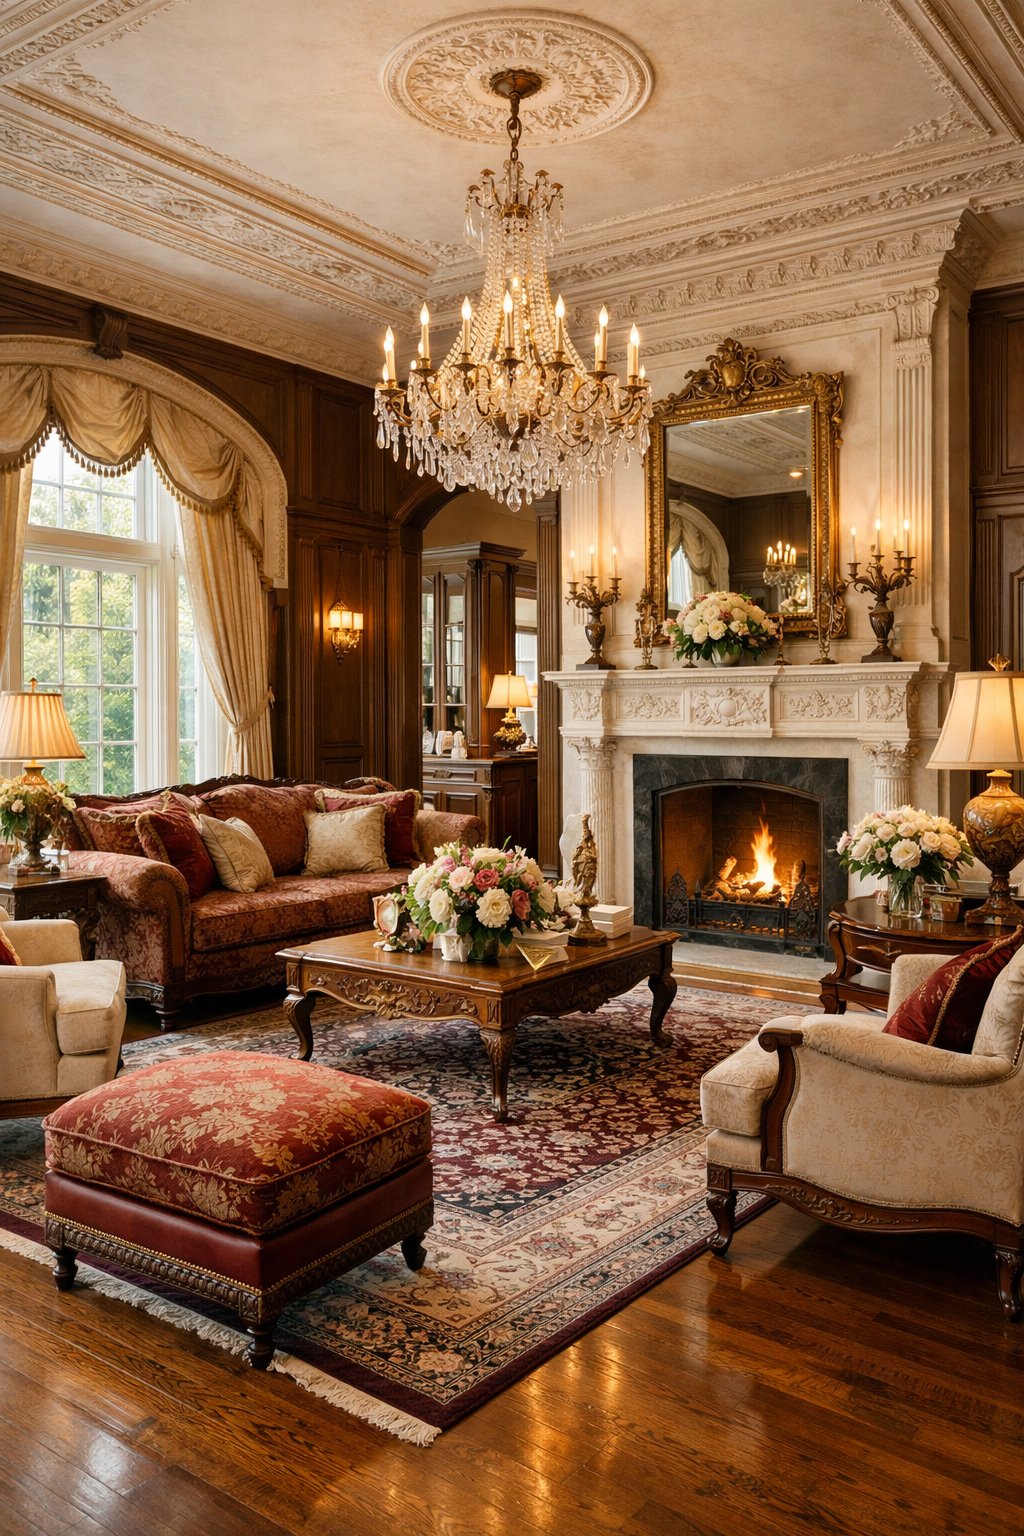
Modern homes can adopt Victorian style by keeping key historic details while updating layout and function. This approach protects character, improves comfort, and fits today’s daily needs.
Blending Old and New
Designers often keep original features and pair them with modern updates. They restore crown molding, ceiling medallions, and fireplaces, then add clean-lined furniture and open layouts.
They replace heavy décor with simpler forms to avoid clutter. Modern lighting, smart systems, and updated kitchens fit well when finishes stay neutral.
Common pairings include:
| Victorian Feature | Modern Match |
|---|---|
| Ornate wood trim | Flat-panel cabinets |
| Stained glass | Clear glass walls |
| Clawfoot tubs | Walk-in showers |
This balance lets the home feel historic but practical. It also reduces maintenance while keeping visual depth.
Color Palettes Inspired by the Era
Victorian homes used deep, rich colors, but modern spaces need balance. Designers often choose muted versions of classic shades to avoid dark rooms.
Popular choices include sage green, navy, charcoal, and warm cream. They place darker colors on accent walls or trim and keep main walls light.
Effective color tips:
- Use two to three colors per room.
- Pair dark paint with natural light.
- Match wall colors with wood tones.
This method keeps the Victorian mood while supporting a bright, livable space.


