
Beautiful Victorian Homes Exteriors Ideas: 7 Timeless Design Inspirations
Victorian home exteriors reflect history, craft, and careful design. They stand out through balance, detail, and strong visual character that still feels welcoming today. This article explores how these homes create lasting appeal through form, texture, and color.
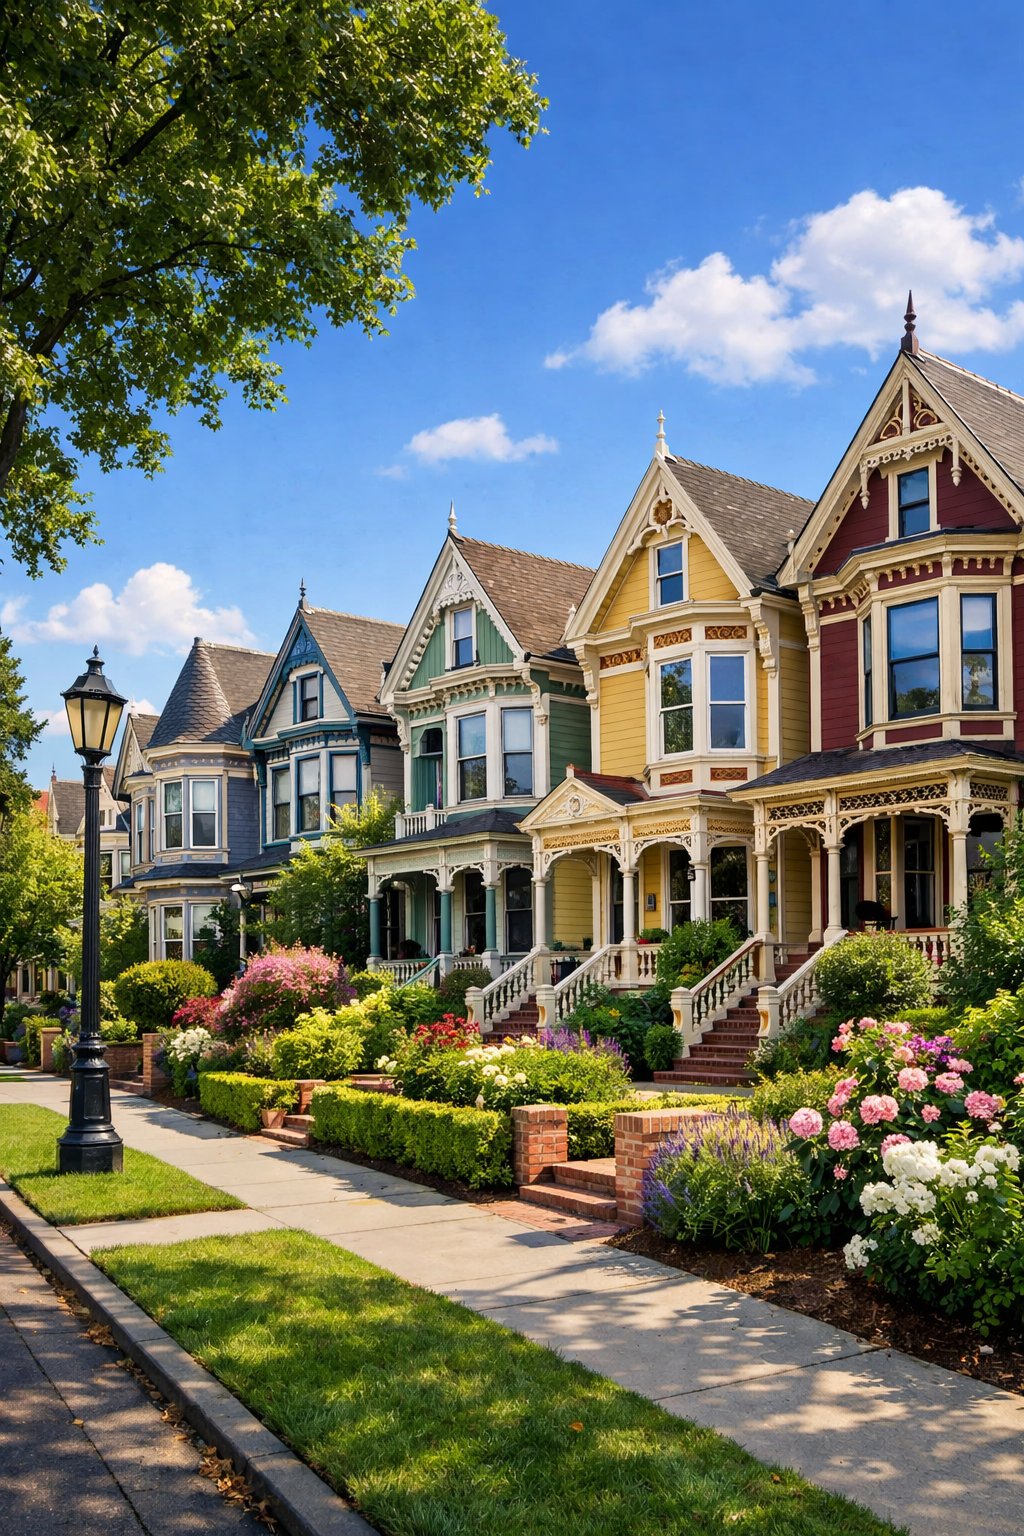
It explains how classic Victorian exterior features work together to shape a timeless and attractive home. The sections ahead move from signature rooflines and porches to trim, windows, and color choices, while also touching on how historic homes adapt to modern needs without losing their identity.
1) Steeply pitched roofs with ornate gables
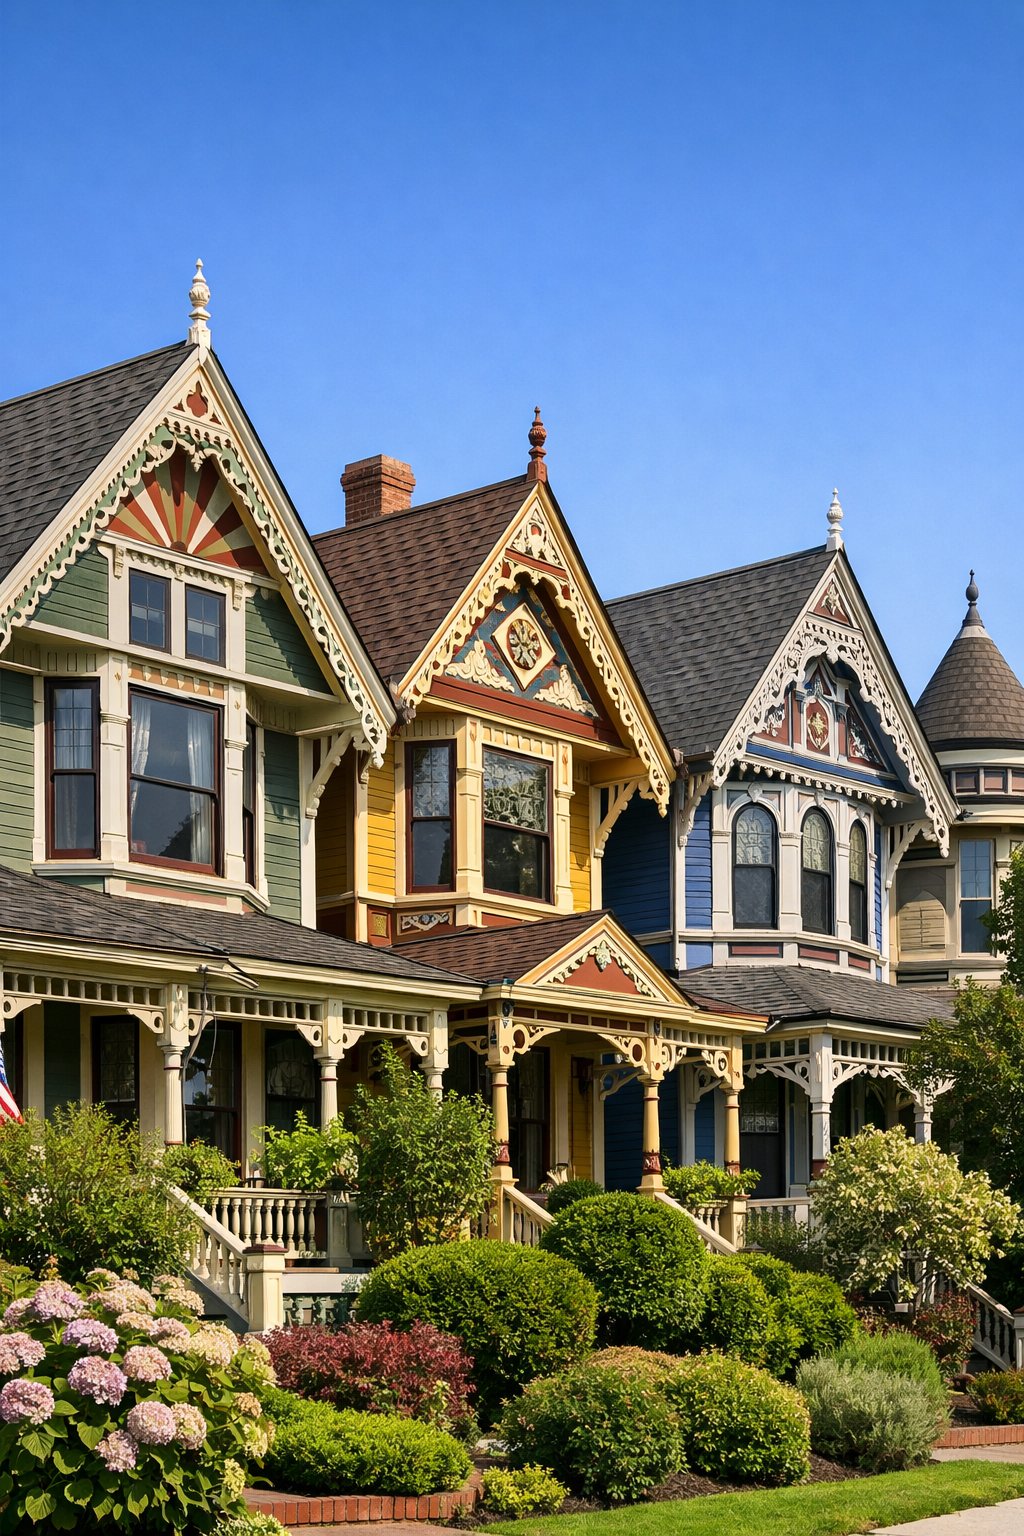
Victorian homes often feature steeply pitched roofs that shed rain and snow. Builders used varied rooflines to add height and visual interest.
Ornate gables mark these roofs. They include decorative verge boards, brackets, and patterned trim that frame the peak.
Dormers and clipped gables appear on many facades. These elements break up the roof mass and support tall, narrow windows.
2) Wraparound porches with intricate spindlework
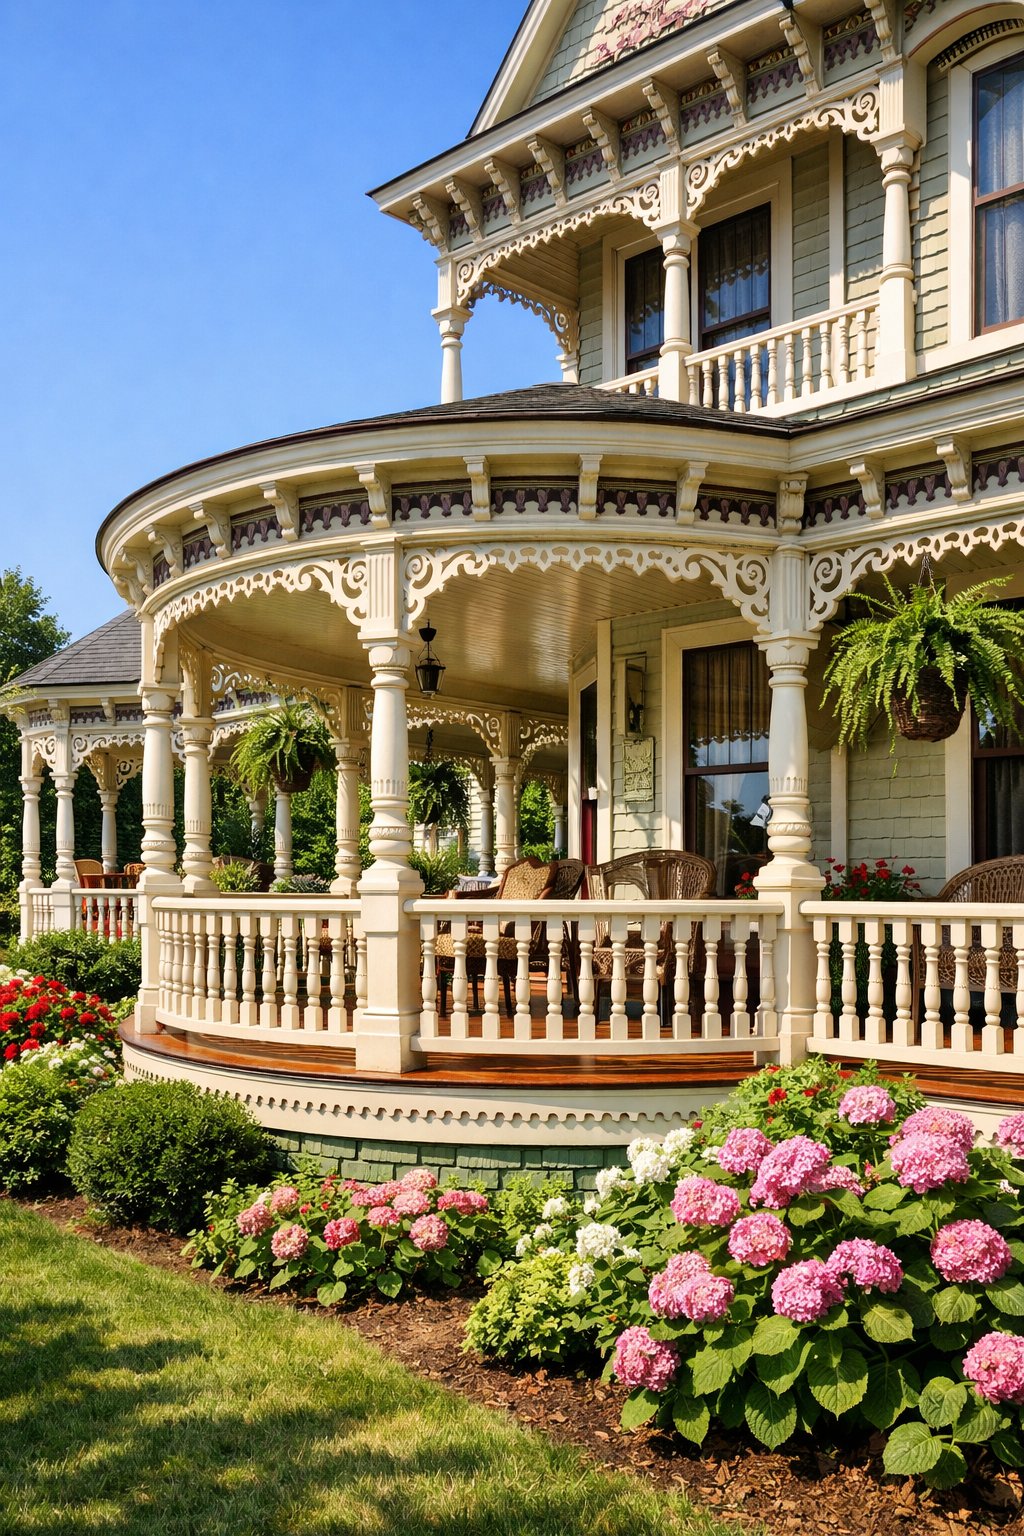
Wraparound porches define many Victorian exteriors. They extend along two or more sides of the home and create a clear outdoor living space.
Intricate spindlework adds detail and texture. Builders often use turned columns, decorative brackets, and narrow balusters to frame the porch.
These porches provide shade and improve airflow. They also support seating, plants, and clear paths around the house.
3) Decorative wooden trim and brackets
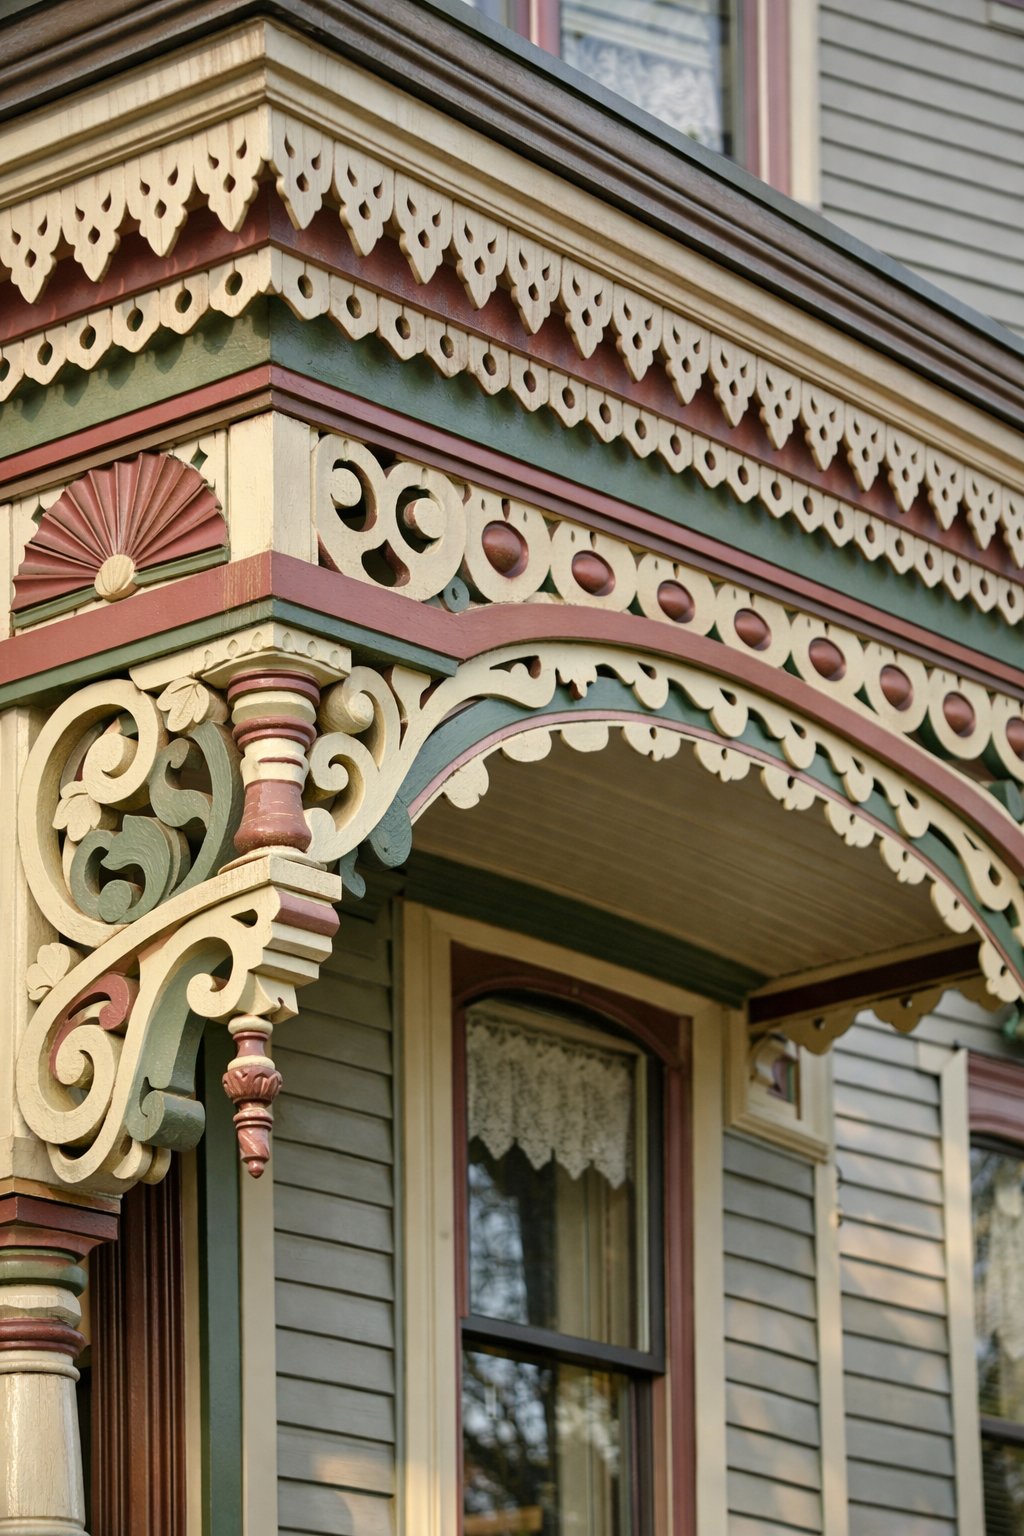
Victorian homes often feature decorative wooden trim that frames roofs, windows, and porches. Builders used this trim to add detail and improve curb appeal.
Wooden brackets support roof overhangs and porch roofs. They often appear in pairs and show carved or cut patterns common to the Victorian era.
Spandrels, dentils, and running trim add depth to flat surfaces. These elements work together to create a layered and detailed exterior.
4) Colorful paint schemes with contrasting accents
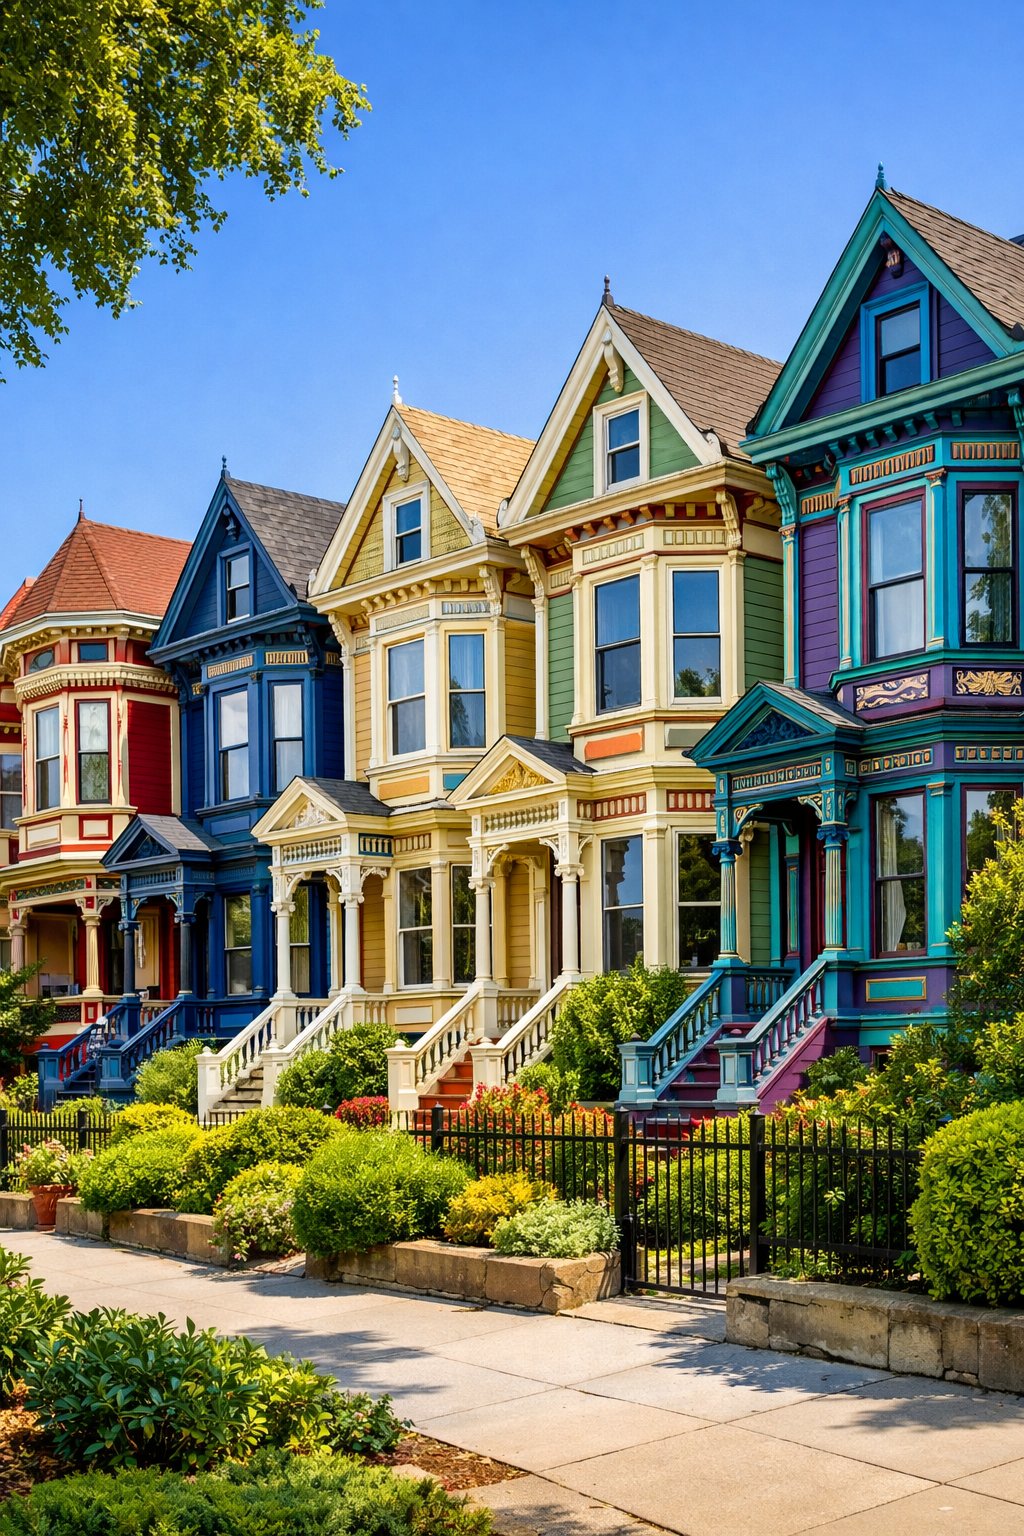
Victorian exteriors often use three-color paint schemes. They apply a main color to siding, a lighter trim, and a bold accent for details.
Contrasting accents highlight brackets, moldings, and window frames. Dark greens, deep blues, or warm reds often pair with cream or soft gray trim.
These color choices bring out fine details without overpowering the home. They also help keep a balanced and orderly look.
5) Symmetrical facades with detailed window framing
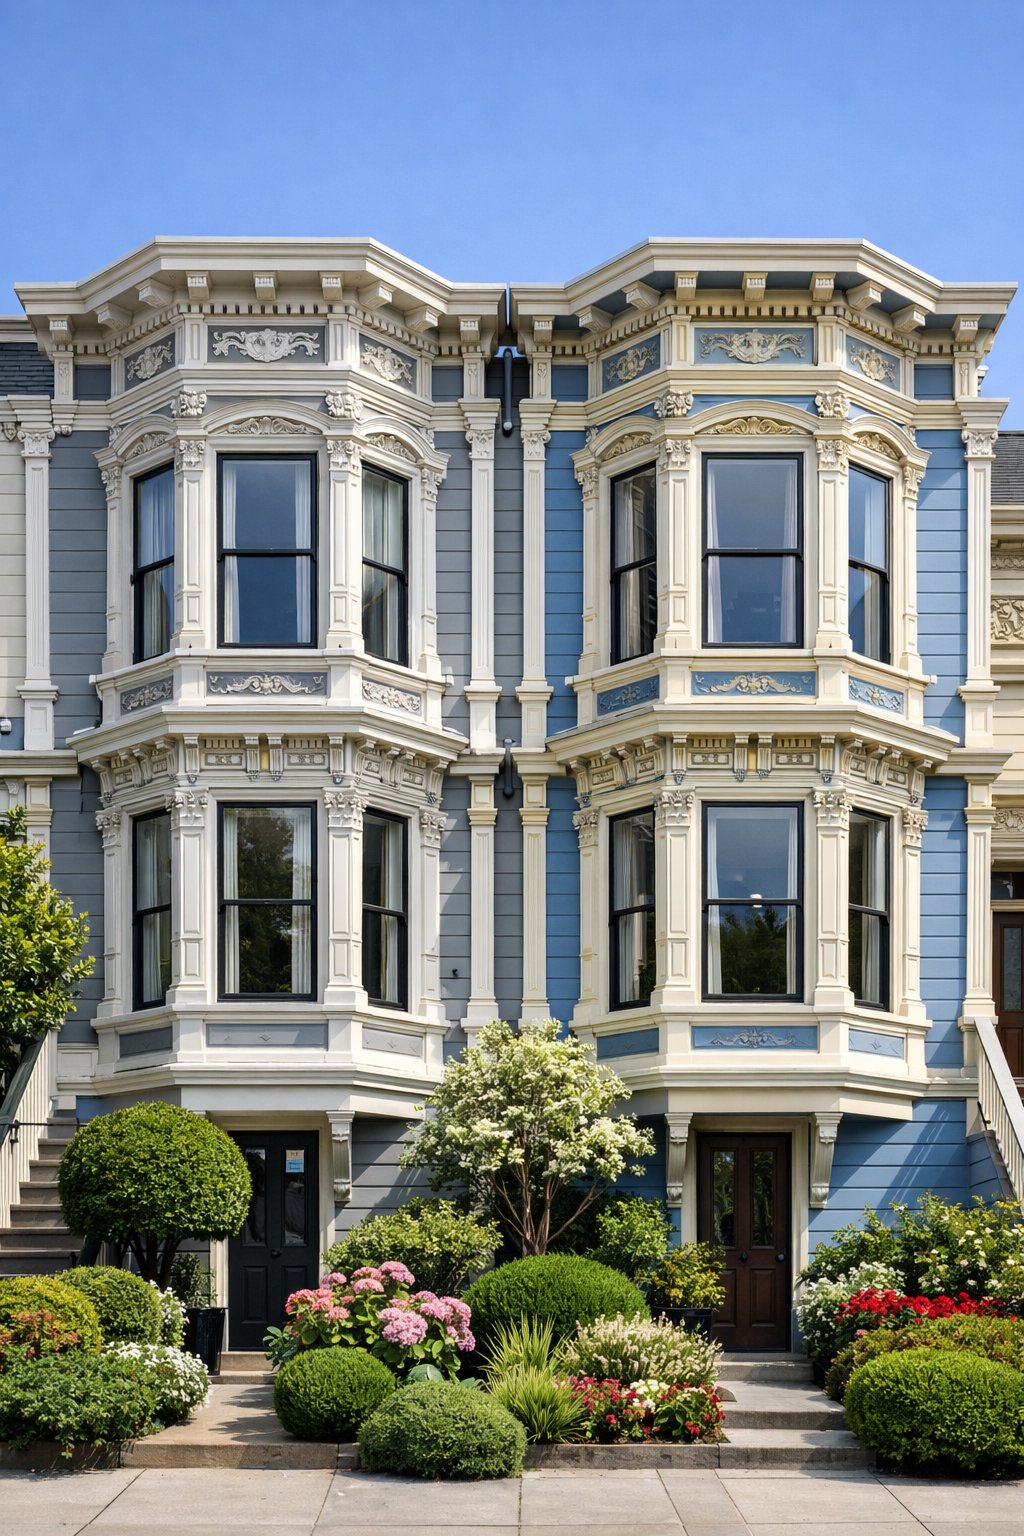
Symmetrical facades give Victorian homes a balanced, formal look. They place windows and doors in clear alignment.
Detailed window framing adds depth and craft. Trim, cornices, and arched tops draw the eye.
Designers often pair bay windows with matching frames on each side. This order highlights height and proportion without excess.
Light and dark paint contrast helps the frames stand out.
6) Towers or turrets featuring delicate woodwork
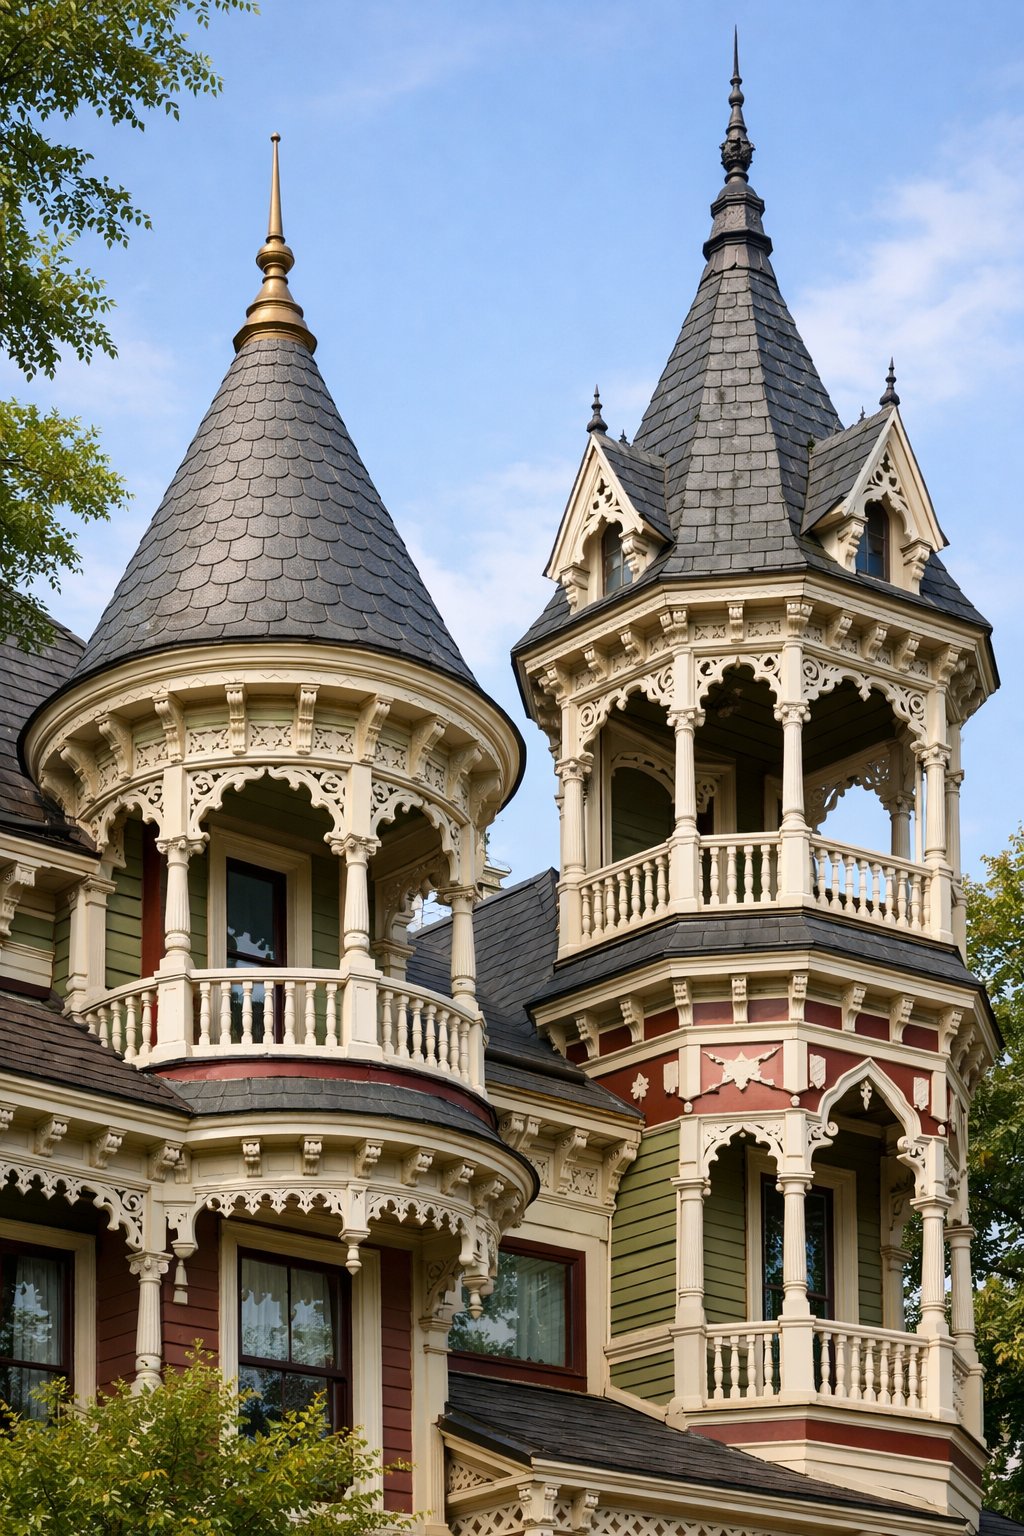
Victorian homes often include towers or turrets that rise above the roofline. These features add height and visual interest without changing the main layout.
Builders decorate turrets with delicate woodwork, such as spindles, brackets, and trim. Craftsmen place these details around windows, eaves, and railings.
Turrets often hold small rooms or stair landings. Homeowners highlight them with soft paint colors to show the fine details.
7) Stained glass windows in entryways
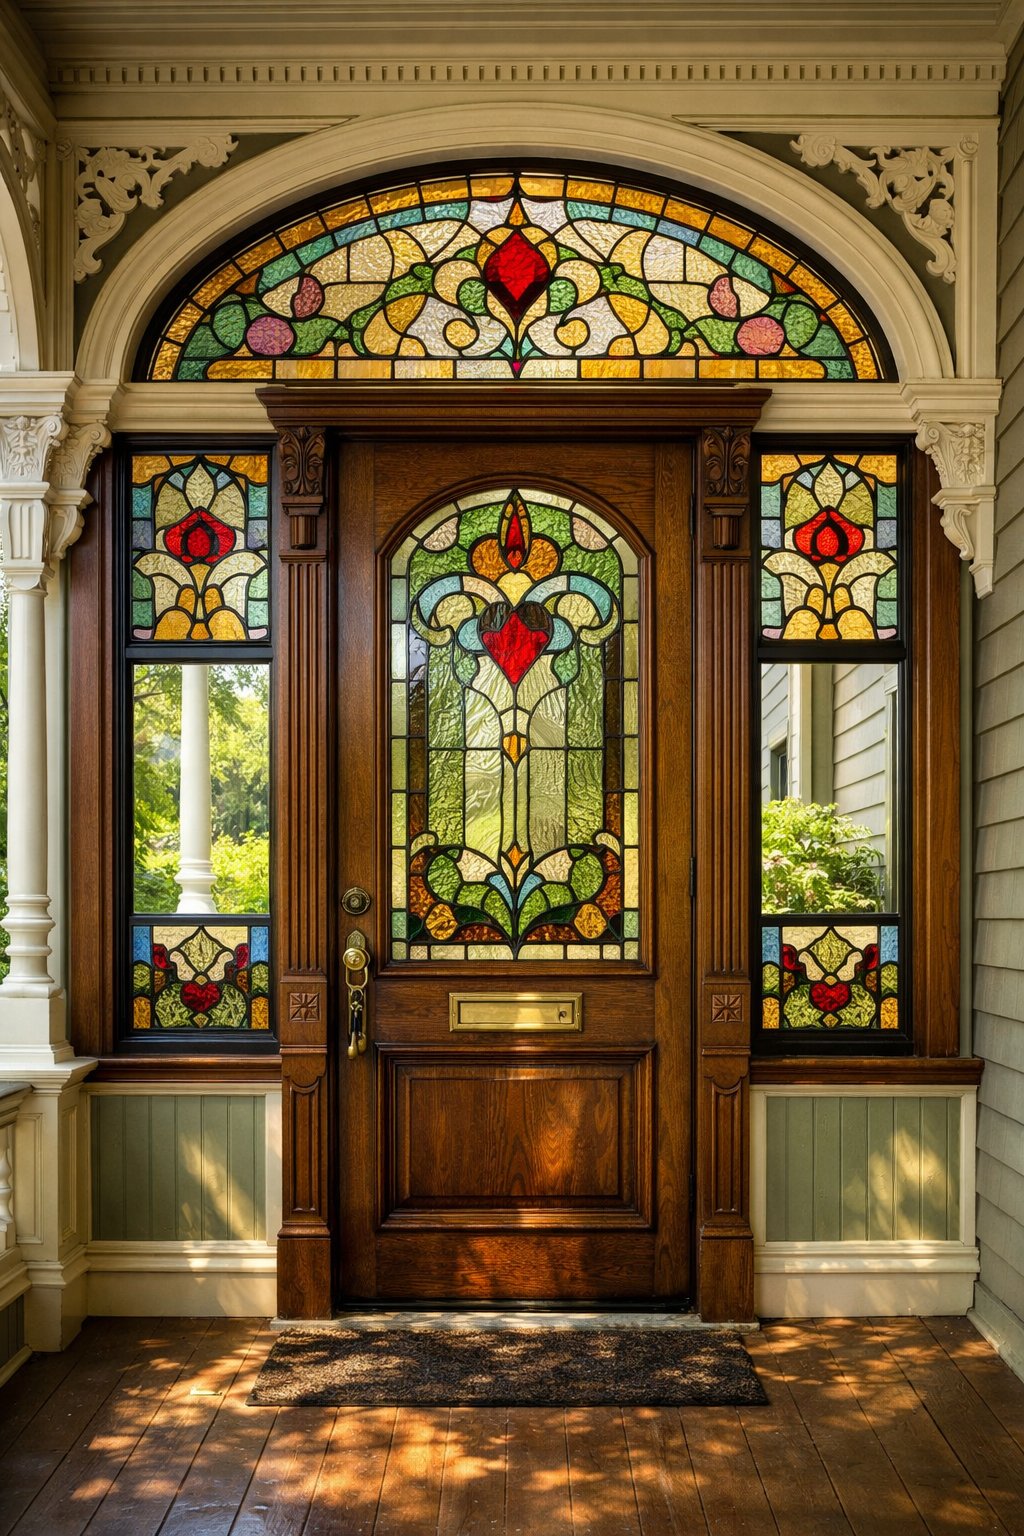
Victorian entryways often feature stained glass windows near or within the front door. These windows add color and pattern while allowing light into the hall.
Common designs include floral shapes and small geometric panels. Builders placed them in transoms, sidelights, or door panels to frame the entrance.
From the street, stained glass adds detail and character. It also helps balance privacy with daylight at the front of the home.
Key Elements of Victorian Home Exteriors
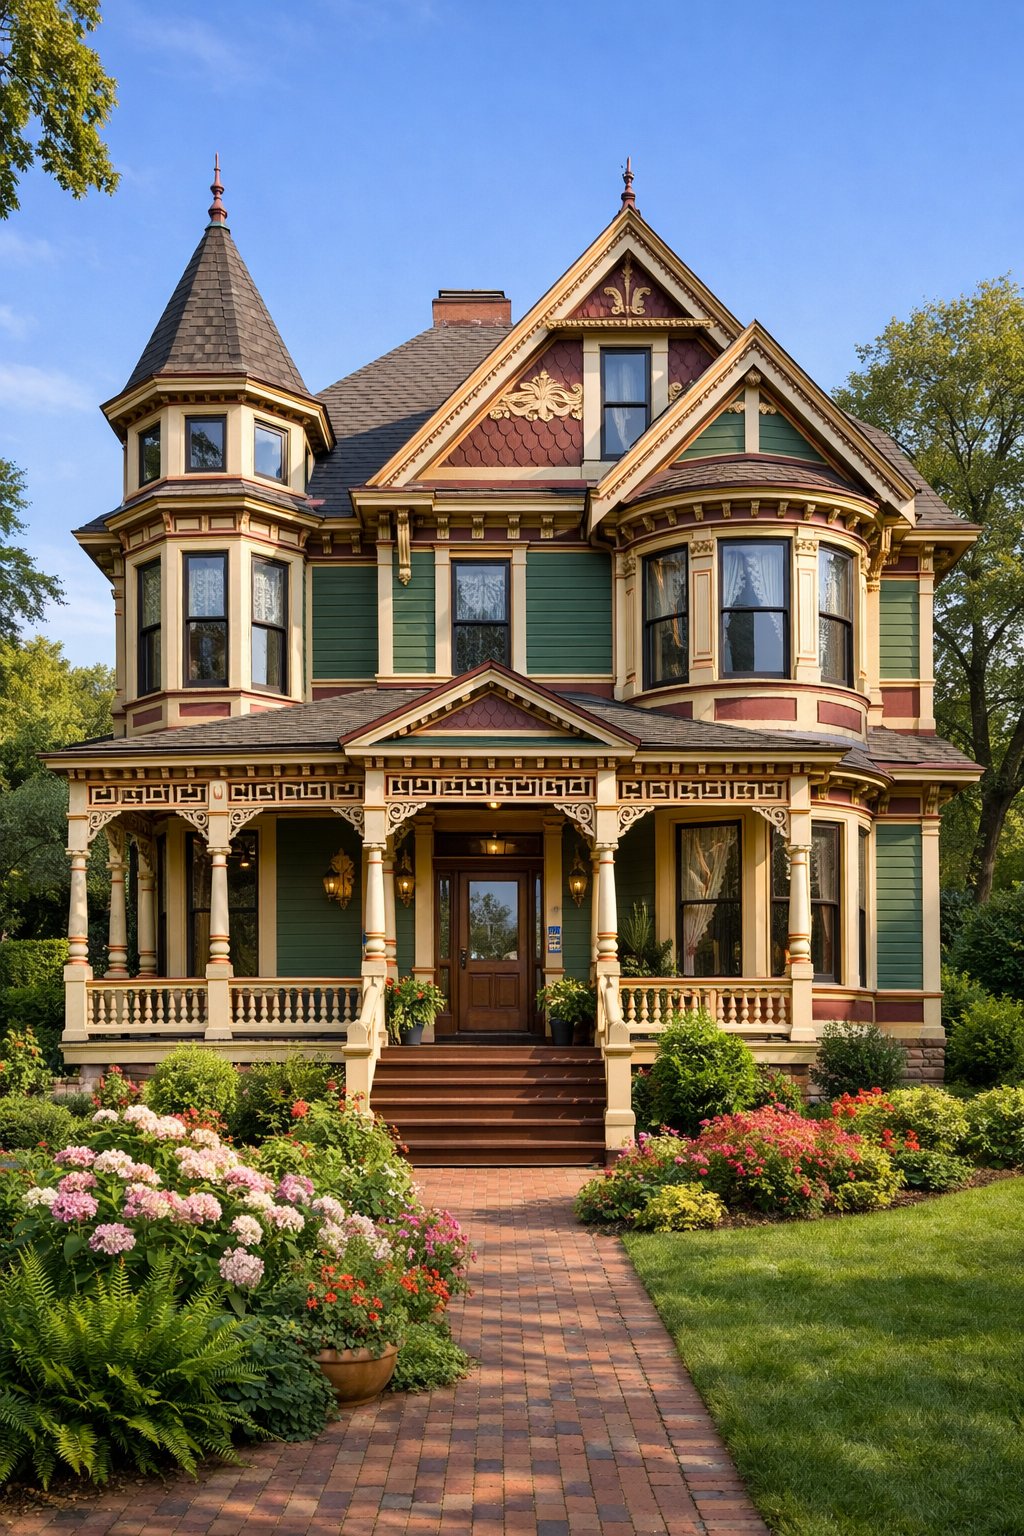
Victorian home exteriors stand out through rich materials, bold color choices, detailed woodwork, and complex roof shapes. These features work together to create depth, texture, and strong street presence.
Architectural Materials and Colors
Victorian builders used wood, brick, and stone as primary exterior materials. Wood allowed fine detail and easy repairs, which made it popular for trim and siding. Brick and stone added strength and contrast, especially on foundations and lower walls.
Color played a major role. Owners often chose three or more colors to highlight depth and detail. Dark base colors grounded the home, while lighter shades marked trim and edges.
Common exterior materials include:
- Wood clapboard or shingles for walls
- Brick or stone for foundations
- Painted wood for doors and windows
Color palettes often used:
- Deep reds, greens, and browns
- Cream, tan, or soft gray trim
- Accent colors on doors and brackets
Decorative Trim and Details
Decorative trim defines the Victorian look. Craftsmen added gingerbread trim, brackets, and spindlework to porches, eaves, and windows. These details created shadow and texture across flat surfaces.
Porches served both form and function. Wraparound designs increased outdoor living space while showing off carved posts and railings. Window frames often featured crowns or arched tops to add height.
Key decorative features include:
- Fretwork and scrollwork along roof edges
- Turned spindles on porch railings
- Decorative brackets under eaves
These details rarely repeat evenly. Builders favored variety to keep the exterior visually active from every angle.
Rooflines and Gables
Victorian roofs appear complex by design. Builders used steep pitches, multiple gables, and towers to break up large wall areas. This approach added drama without relying on size alone.
Gables often faced different directions. Each one used shingles, trim, or small windows to stand out. Roof materials included slate, wood shingles, or patterned tiles.
Common roof elements include:
- Cross-gabled roofs with sharp angles
- Dormer windows for light and airflow
- Turrets or towers on corner lots
These rooflines create strong silhouettes and make Victorian homes easy to recognize from a distance.
Historic Preservation and Modern Updates
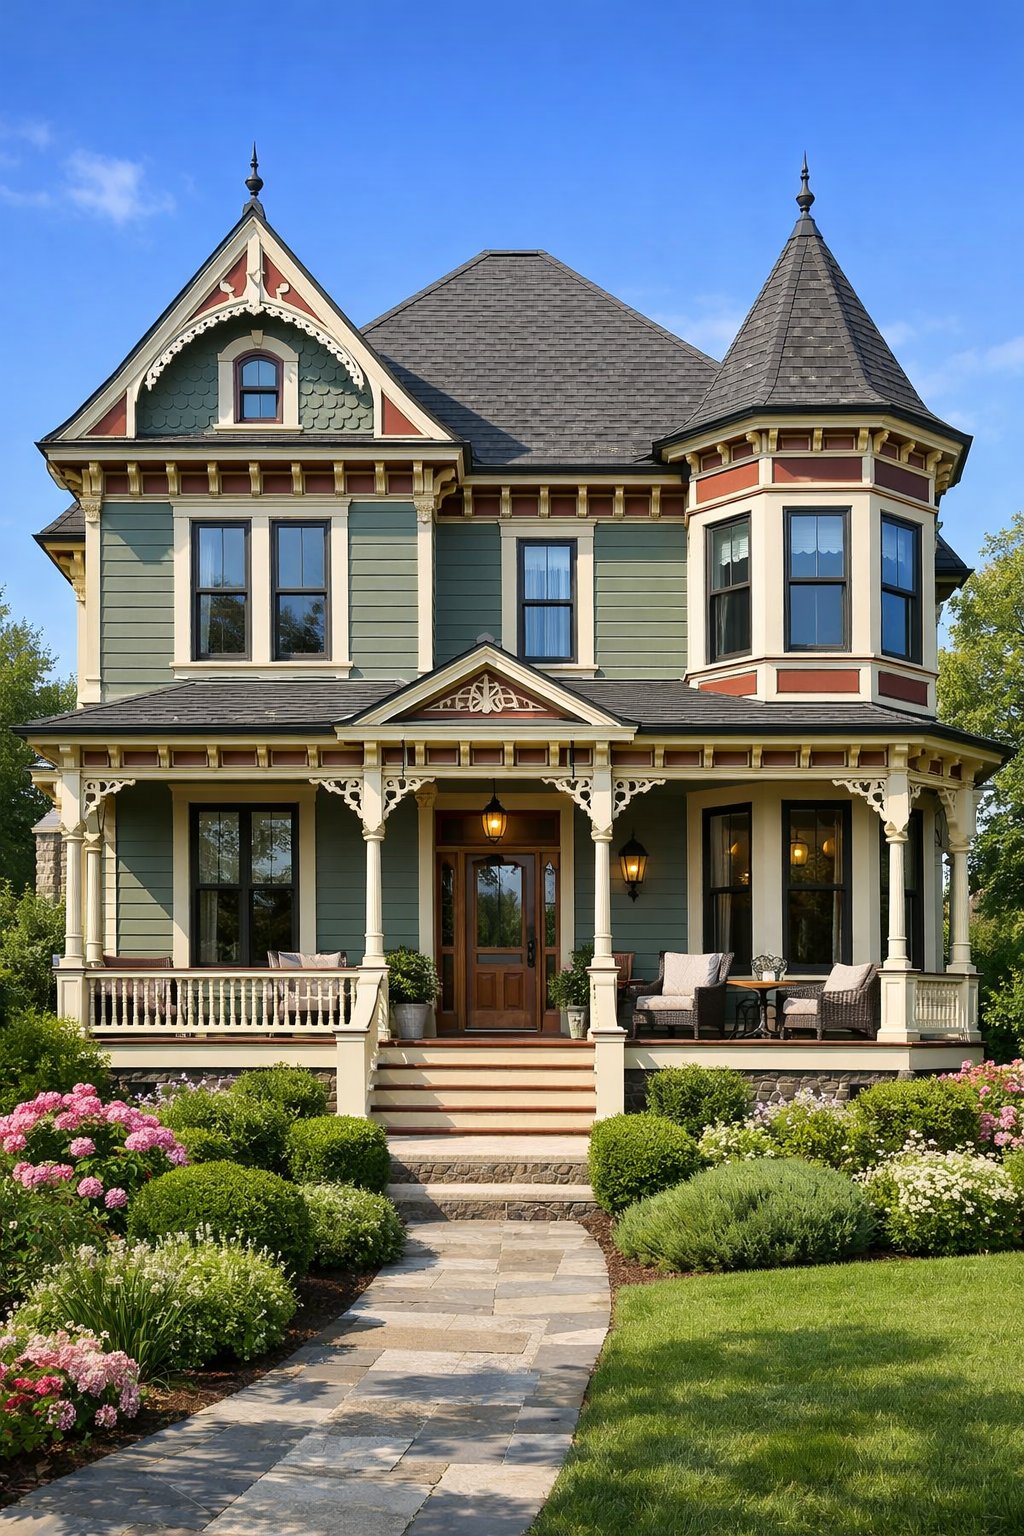
Victorian exteriors work best when owners protect key details and add careful updates. The goal is to keep the historic look while improving comfort, safety, and long-term care.
Restoring Original Features
Owners should start by fixing features that define Victorian style. These include ornate trim, bay windows, gables, towers, and decorative railings. Craftspeople often repair wood instead of replacing it to keep the original shape and texture.
Paint choices matter. Many Victorian homes used two to four colors to highlight trim and depth. Owners should study old paint layers or local records to guide color selection.
Windows and doors need special care. Restoring original wood windows keeps the home’s scale and detail intact. When repair is not possible, custom replicas match the size and profile.
Common features to protect include:
- Steep rooflines with patterned shingles
- Turned porch posts and brackets
- Stained or leaded glass panels
Integrating Modern Materials
Modern materials can improve durability without changing the historic look. Fiber cement siding, for example, resists rot and fire while copying wood profiles. Builders often use it on less visible walls.
Energy upgrades should stay discreet. Owners add insulation inside walls and attics to avoid exterior changes. High-efficiency HVAC systems reduce energy use without visible impact.
Modern updates often include:
| Update Area | Modern Approach |
|---|---|
| Roofing | Architectural shingles that match original shapes |
| Porches | Steel supports hidden inside wood columns |
| Lighting | Low-profile fixtures with classic designs |
These updates help Victorian homes meet current needs while keeping their historic character clear and intact.


