
200 Sq Ft Tiny House Floor Plans: Layouts That Work
A 200 sq ft tiny house floor plan can hold a full kitchen, a bathroom, a sleeping area, and real storage if the layout puts every square foot to work. That’s roughly the size of a large bedroom and a walk-in closet combined, so the plan has to earn its keep. Getting the layout right decides whether the space feels like a smart, livable home or a cramped box you dread coming home to.
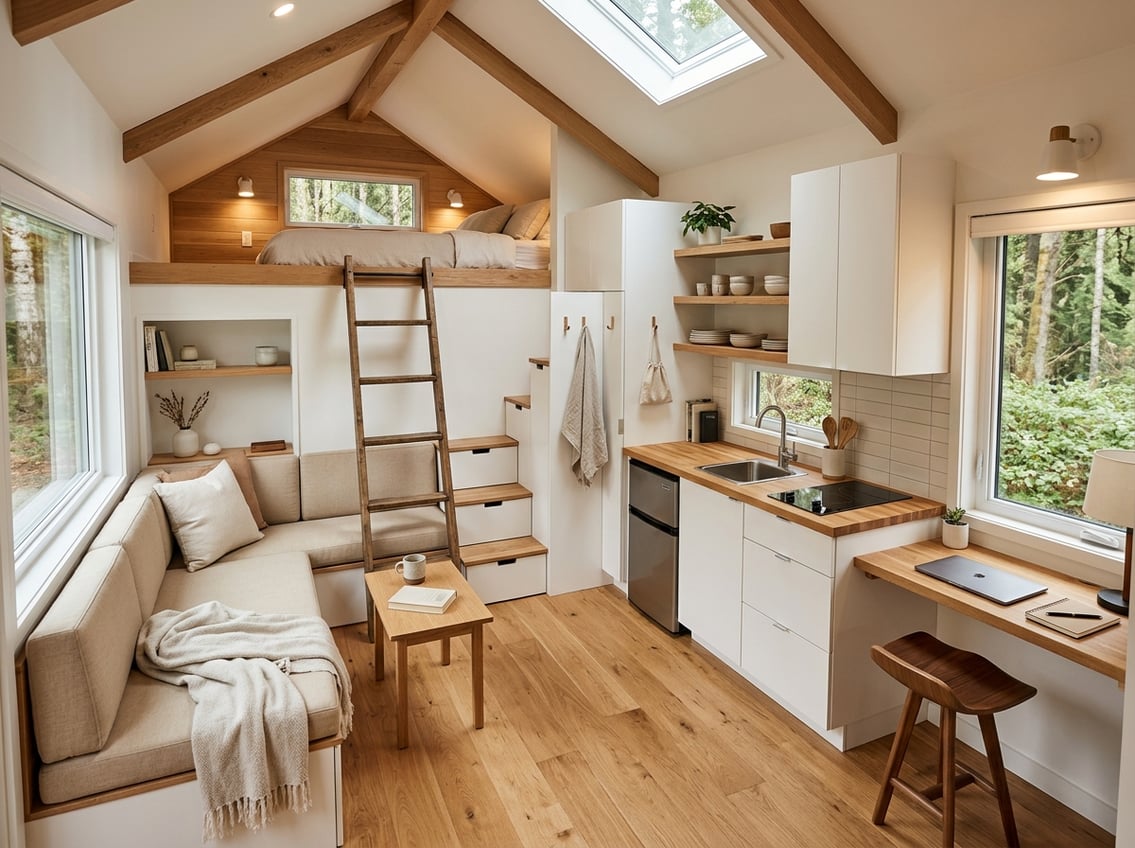
The right 200 sq ft tiny house plan fits a kitchen, bathroom, sleeping space, and storage into one footprint by using vertical space and multi-purpose furniture instead of spreading rooms out. Tiny house living rewards planning over square footage. If you’re comparing layouts before you commit to a build, Downsizing’s collection of tiny house floor plans and size guides can help you narrow down what fits your household before you talk to a builder or designer.
What 200 Square Feet Can Realistically Hold
A 200 sq ft tiny house plan can fit a kitchenette, a bathroom, a seating area, and either a main-floor bed or a sleeping loft, but not all of them at full size. Small house design at this scale means picking priorities, because every added square foot of kitchen counter or closet space is a square foot taken from somewhere else. Most successful tiny house plans group the plumbing in one wall, keep hallways to almost nothing, and push storage into walls, stairs, and the loft.
Typical Dimensions and Usable Floor Area
Most 200 sq ft tiny house designs run around 8 feet wide by 24 feet long on a trailer, or closer to 10 feet by 20 feet on a permanent foundation. Road-legal tiny house trailers cap width near 8.5 feet and height near 13.5 feet in most states, which limits how tall a loft ceiling can get. Subtract framing, a small entry area, and shared walls, and usable floor area often lands closer to 170 to 185 square feet.
The Tradeoffs Between Openness, Privacy, and Storage
An open main floor makes 200 square feet feel bigger, but it gives up private rooms. Adding a closed bedroom or a separate bathroom nook adds privacy, but the walls eat into your open living room and storage space. Most tiny house design at this size settles on one enclosed room (usually the bathroom) and keeps everything else open.
When a Loft Adds Livable Space—and When It Does Not
A sleeping loft, like a 93 sq. ft. loft over part of the main floor, can double your livable footprint by moving the bed overhead. It only works if the ceiling height allows sitting or kneeling room and a safe ladder or stair. If the roofline is too low or the loft eats into main-floor headroom, a main-floor bedroom or Murphy bed layout works better for a 200 sq ft tiny house plan.
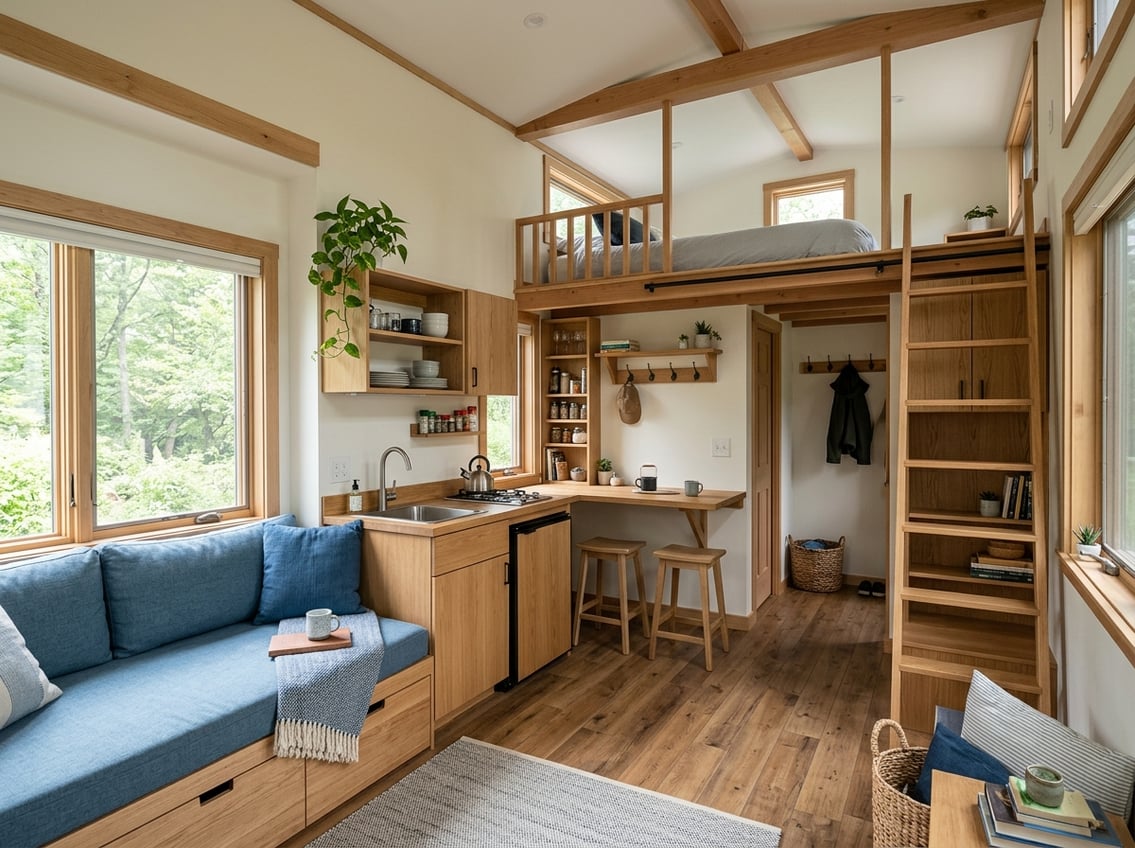
Four Layout Approaches for Different Needs
Four floor plan styles cover most needs at 200 square feet: a single-level studio, a sleeping-loft plan, a main-floor bedroom plan, and an accessibility-focused layout. Each tiny house layout trades floor space for privacy, stairs, or storage in a different way, and the right one depends on who’s living there and how the space will be used, whether as a full-time home, a guest house, or a backyard ADU.
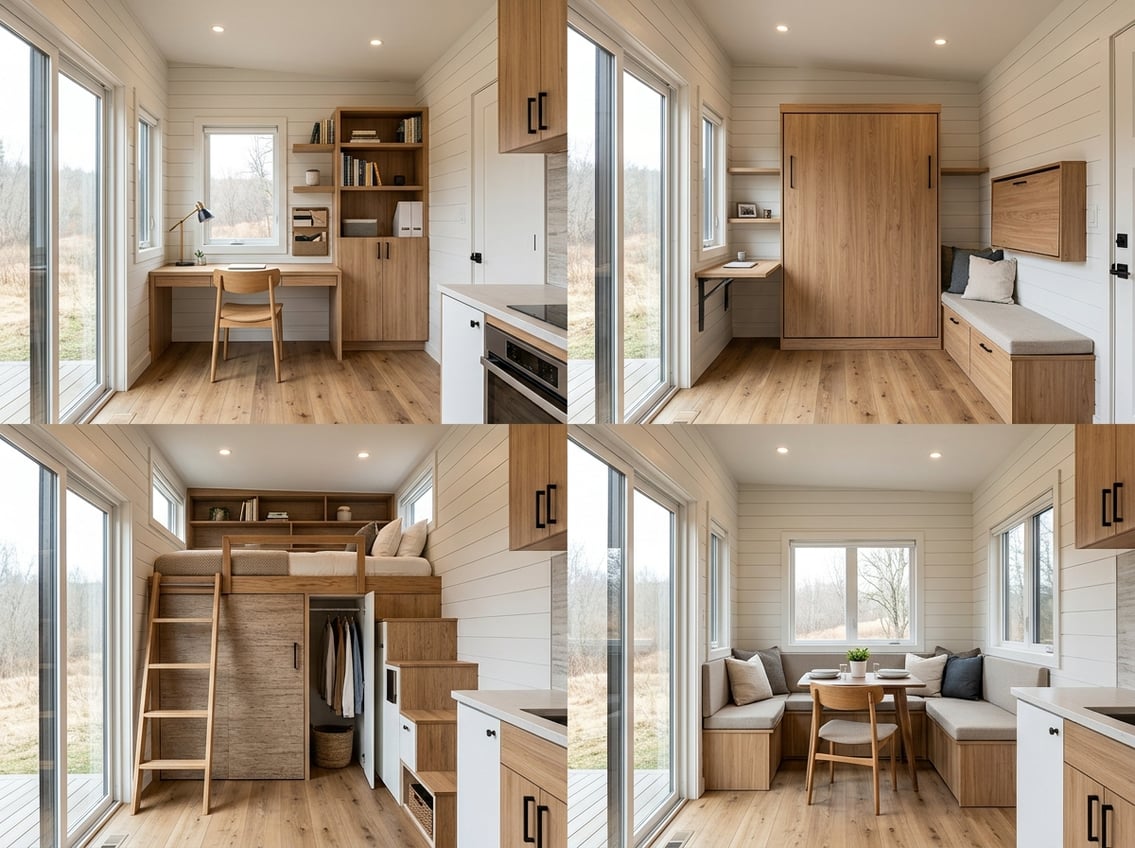
Single-Level Studio for Flexible Everyday Living
A single-level studio keeps the entire 200 sq ft tiny house plan on one floor, with a Murphy bed or daybed that folds away during the day. This layout suits renters, guests, or anyone who wants flexible space without climbing a ladder. It works well as a guest house or backyard ADU because visitors of any age or mobility level can use it without stairs.
Sleeping-Loft Plan for a More Open Main Floor
A sleeping-loft plan moves the bed to a loft above the kitchen or bathroom, freeing the main floor for a larger living room and kitchen. This tiny house floor plan suits single occupants or couples comfortable with a loft ladder and lower ceiling height overhead. It’s a common choice for full-time tiny house living because it maximizes daytime space.
Main-Floor Bedroom Plan for Fewer Stairs
A main-floor bedroom plan keeps a real bed, even a queen at roughly 33 square feet, on the ground level instead of a loft. This costs valuable floor space, since a queen bed alone can take over 15% of the total 200 square feet, so the kitchen and living area shrink to compensate. It suits older adults, anyone with joint pain, or households who plan to age in place in the tiny house trailer or foundation build.
Accessibility-Focused Layout With Clear Circulation
An accessibility-focused layout skips the loft completely and widens interior pathways to at least 32 to 36 inches for a walker or wheelchair. This tiny house design uses a main-floor bed, a roll-in or curbless shower, and lowered counters instead of stacked storage. It’s the most realistic option for a backyard ADU meant for aging parents or anyone with limited mobility.
Which Layout Fits Your Household and Intended Use?
| Layout | Best For | Loft? | Stairs/Ladder | Main Use Case |
|---|---|---|---|---|
| Single-Level Studio | Guests, renters | No | None | Guest house, ADU |
| Sleeping-Loft Plan | Singles, couples | Yes | Ladder | Full-time home |
| Main-Floor Bedroom | Families, downsizers | Optional | None to few | Primary residence |
| Accessibility-Focused | Older adults, mobility needs | No | None | ADU, aging in place |
For households weighing a second bedroom or more separation between sleeping and living space, it helps to look at 1 bedroom tiny house floor plans or 2 bedroom tiny house floor plans for comparison, even though most 200 sq ft designs stay closer to a studio.
How to Make a Compact Interior Feel Functional
A 200-square-foot interior feels functional when the kitchen and bathroom share plumbing, furniture pulls double duty, and light comes from more than one direction. These choices matter more at this size than at 300 or 400 square feet, because there’s no spare room to absorb a bad layout decision.
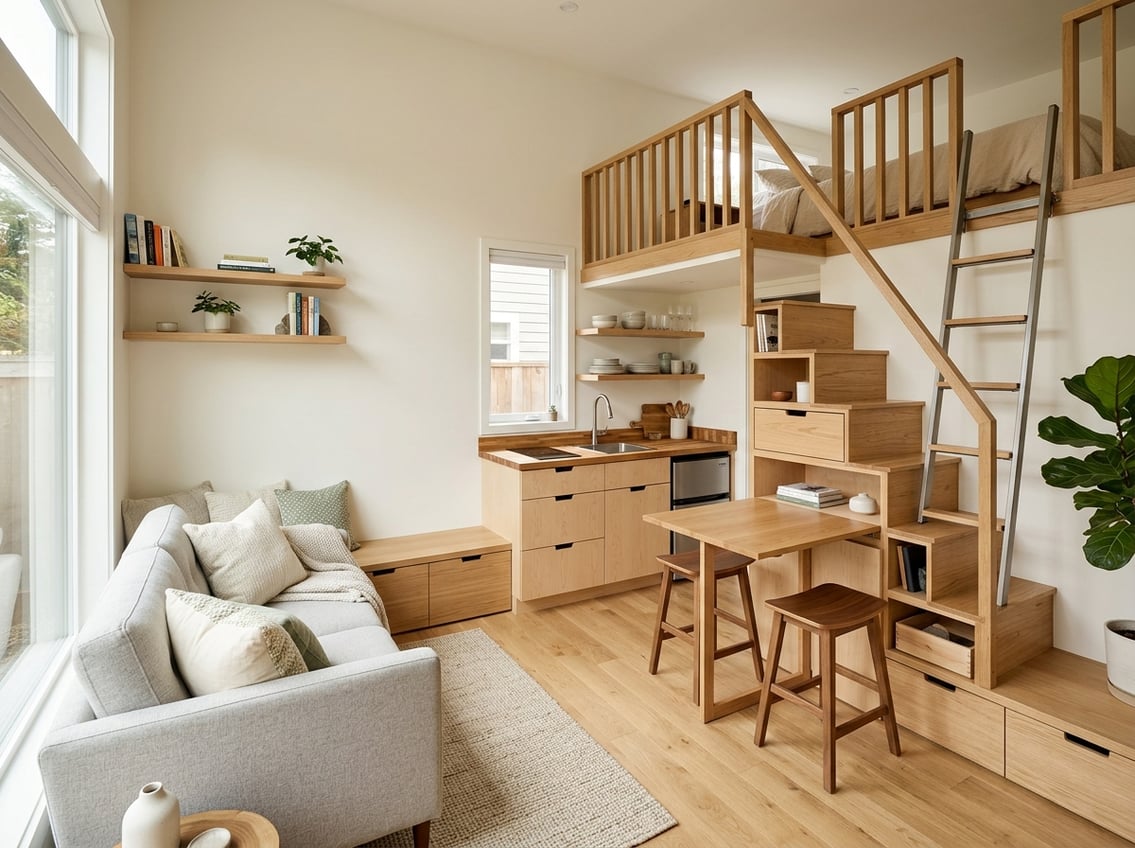
Plan the Kitchen and Bathroom Around a Shared Wet Wall
Placing the tiny house kitchen and bathroom on the same wall shortens plumbing runs and frees up space elsewhere. A galley kitchen or L-shaped kitchen with a small sink works better than a full-size layout, since counter depth can drop to 20 inches without losing function. A wet bath, where the shower, toilet, and sink share one waterproof room, saves several square feet compared to a bathroom with a separate shower stall.
Choose Bed, Seating, and Storage That Do Double Duty
Built-in seating with storage underneath, a Murphy bed, and stair-step drawers replace furniture that would otherwise take up floor space twice. A washer, if included, usually needs to be a stackable or combo unit tucked into a closet or under-counter space. Built-in storage along walls and under the loft keeps the floor open for movement.
Use Windows, Skylights, and Ceiling Height to Expand the Feel
Large windows and skylights bring in natural light that makes 200 square feet read as larger than it is. Panoramic windows along the main living area, paired with a skylight over the loft, cut down on the boxed-in feeling common in small house designs. Higher ceilings over the main floor, even nine feet, help the space breathe before the roof slopes down toward the loft.
Plan Utilities Before Finalizing the Floor Plan
Electrical, plumbing, and HVAC routing should get locked in before the floor plan is finalized, not adjusted after. Moving a sink or shifting the water heater later usually means reworking walls that were built around a specific tiny house design. Deciding early whether the home runs on-grid, off-grid, or with a septic hookup changes where the wet wall and utility closet can go.
Where a 200-Square-Foot Home Can Work
A 200-square-foot home works as a primary residence, backyard ADU, guest house, or standalone office, but the plan changes depending on which one you choose. Some cities treat a 200 sq ft structure as exempt from certain permit rules, while others require a full building permit regardless of size, so checking local codes before finalizing a plan avoids costly rework.
Primary Residence, ADU, Guest House, or Backyard Office?
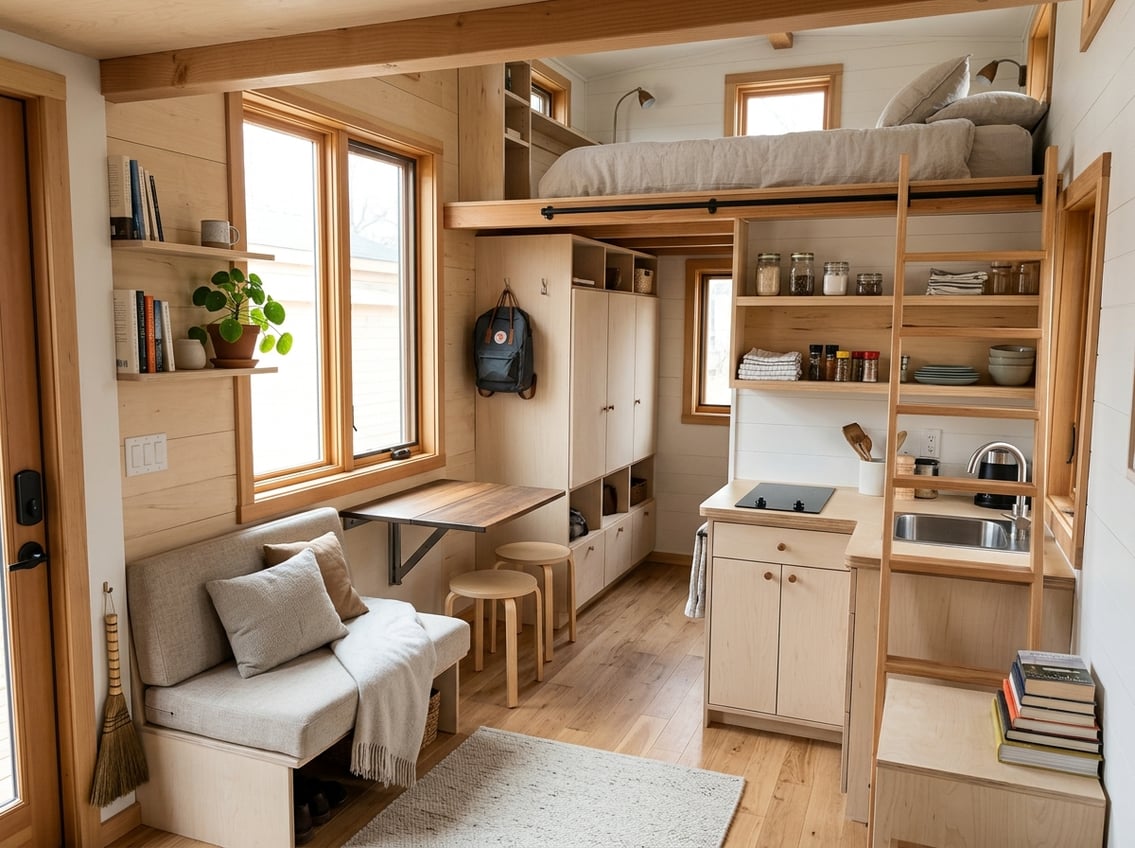
A 200 sq ft tiny house works as a full-time primary residence for one or two people who prioritize simple living over extra room. As a backyard ADU or guest house, the same footprint gives a property a rentable unit or private space for visitors without a large addition. As a backyard office, the layout skips the kitchen and bathroom entirely in favor of desk space and storage, which is worth exploring through tiny home office ideas and tiny home desk setup ideas for every small nook.
Foundation vs. Trailer: How Placement Changes the Plan
A tiny house trailer keeps the home movable but locks the width to about 8.5 feet and the height to about 13.5 feet, which limits loft ceiling height. A foundation-based build, common for ADUs and guest houses, allows a slightly different footprint, like 10 by 20 feet, and can support a high-insulation shell built to match the performance of the main house. Trailer-based builds suit renters or anyone who might relocate; foundation builds suit permanent backyard structures tied to a specific property.
Local Codes, Permits, and Minimum-Room Rules to Check
Many jurisdictions set minimum room sizes, ceiling heights, or egress window rules that a 200 sq ft plan must meet before it can be permitted as a dwelling. ADU rules vary widely by city and state, and some areas cap ADU square footage or require a certain distance from the main house. Checking with the local building department before finalizing a floor plan is the only reliable way to confirm what’s allowed on a specific property.
Common Planning Mistakes to Avoid
- Skipping storage planning until after the layout is set. Storage needs to be designed into walls, stairs, and the loft from the start, not added as an afterthought.
- Choosing a loft without checking usable headroom. A loft with less than 3 feet of sitting height at the tallest point becomes hard to use daily.
- Ignoring circulation space. Furniture placed without at least 24 to 30 inches of walking clearance makes a 200 sq ft tiny house plan feel smaller than it is.
- Overbuilding the kitchen or bathroom. A full-size stove or bathtub can consume space better used for storage or seating.
- Skipping the permit check. Assuming a small structure is automatically exempt from codes can lead to a build that can’t legally be occupied.
A Smaller Footprint Works Best With Clear Priorities
A 200 sq ft tiny house plan works best when the household knows its top two or three priorities before the layout is drawn. Storage, privacy, and open living space compete for the same square footage, and no single tiny house floor plan can maximize all of them at once. Tiny house living rewards decisions made early, from wet wall placement to loft height to whether the home will serve as a primary residence or a backyard ADU.
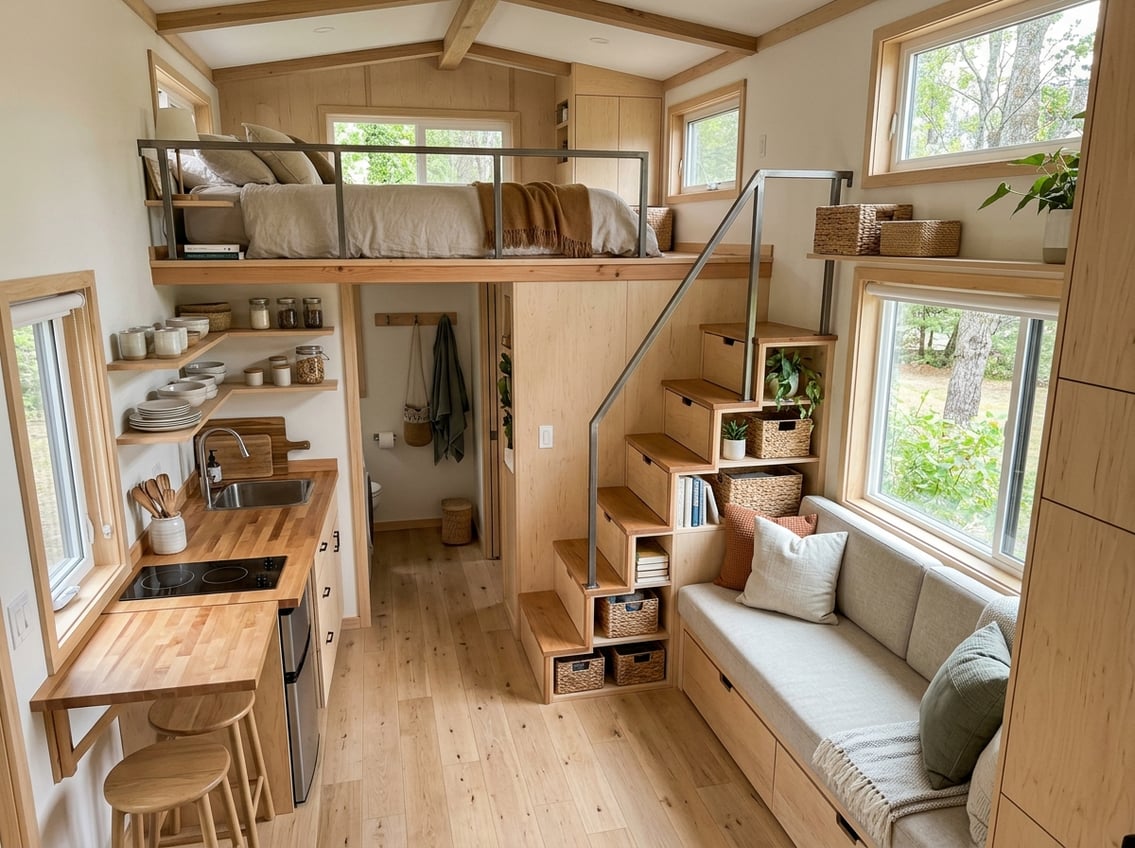
Small house design at this scale isn’t about cramming in every feature; it’s about choosing the ones that match daily habits. A single-level studio, a sleeping loft, a main-floor bedroom, or an accessibility-focused layout each solve a different problem, and matching the plan to the household comes before matching it to any particular tiny house trend.
Frequently Asked Questions
What are common dimensions for a 200 sq ft tiny house?
Most 200 sq ft tiny house plans measure close to 8 by 24 feet on a trailer or 10 by 20 feet on a foundation. Trailer width tops out near 8.5 feet in most states, which shapes how the interior gets divided. Foundation-based builds have slightly more flexibility in shape since they aren’t limited by road transport rules.
Can a 200 sq ft tiny house have a loft?
A 200 sq ft tiny house can include a loft, often around 93 square feet, used for sleeping above the main living area. The loft needs enough ceiling height for sitting or kneeling and a secure ladder or stair. Without that clearance, a main-floor bedroom or Murphy bed works better than a loft.
Can two people live comfortably in 200 square feet?
Two people can live in 200 square feet with a layout that includes real storage, a full bathroom, and a bed sized for two, whether that’s a loft or main-floor bedroom. Couples often do better with a sleeping-loft plan, which frees the main floor for shared living space. Storage planning becomes more important with two people sharing the same footprint.
Can I use a 200 sq ft plan for an ADU or guest house?
A 200 sq ft plan works well as a backyard ADU or guest house, especially with a single-level studio layout that skips stairs. Many cities have specific ADU rules covering setbacks, height, and permitted square footage, so the plan needs to match local requirements. A guest house version can drop some kitchen features if it’s only used for short stays.
How much does it cost to build a 200 sq ft tiny house?
Costs vary by finish level and location, though some builders quote all-inclusive packages starting around $100,000 for a 200 sq ft studio ADU that includes design, permitting, and finish materials. DIY or trailer-based builds can cost less, depending on materials and labor. Getting a quote from a local builder gives the most accurate number for a specific property.
Do I need a permit for a 200 sq ft tiny house?
Most jurisdictions require a permit for a 200 sq ft tiny house, especially if it’s built on a foundation or used as a permanent residence or ADU. Some areas have exemptions for very small structures, but rules differ by city and county. Checking with the local building department before construction starts is the only way to confirm what applies to a specific property.


