
Two-Storey Small Container House Ideas: 7 Smart Designs for Modern Living
Two-storey small container houses show how modern living can be both efficient and comfortable. These compact homes use stacked steel containers to create multi-level spaces that make the most of limited footprints. They offer a smart way to blend functionality, style, and sustainability in one flexible design.
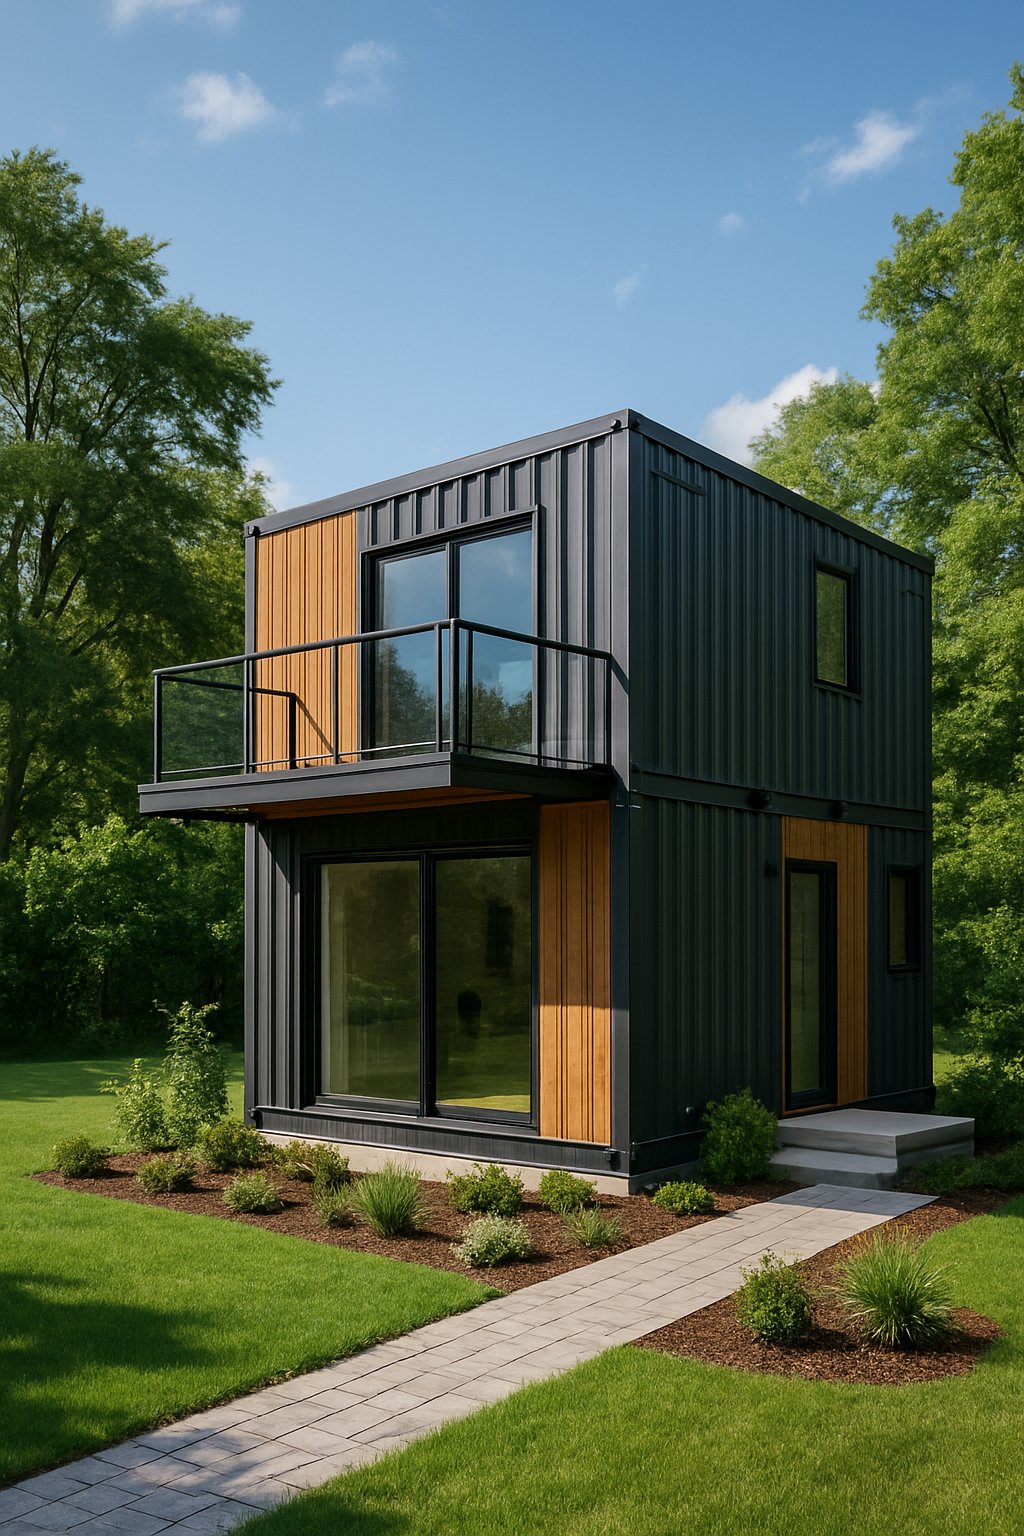
By exploring creative layouts, outdoor features, and eco-friendly materials, these designs prove that small homes can still feel open and inviting. Each concept focuses on practical use of space and natural light while maintaining a modern, minimal look that fits a wide range of lifestyles.
1) Stacked container design with rooftop deck
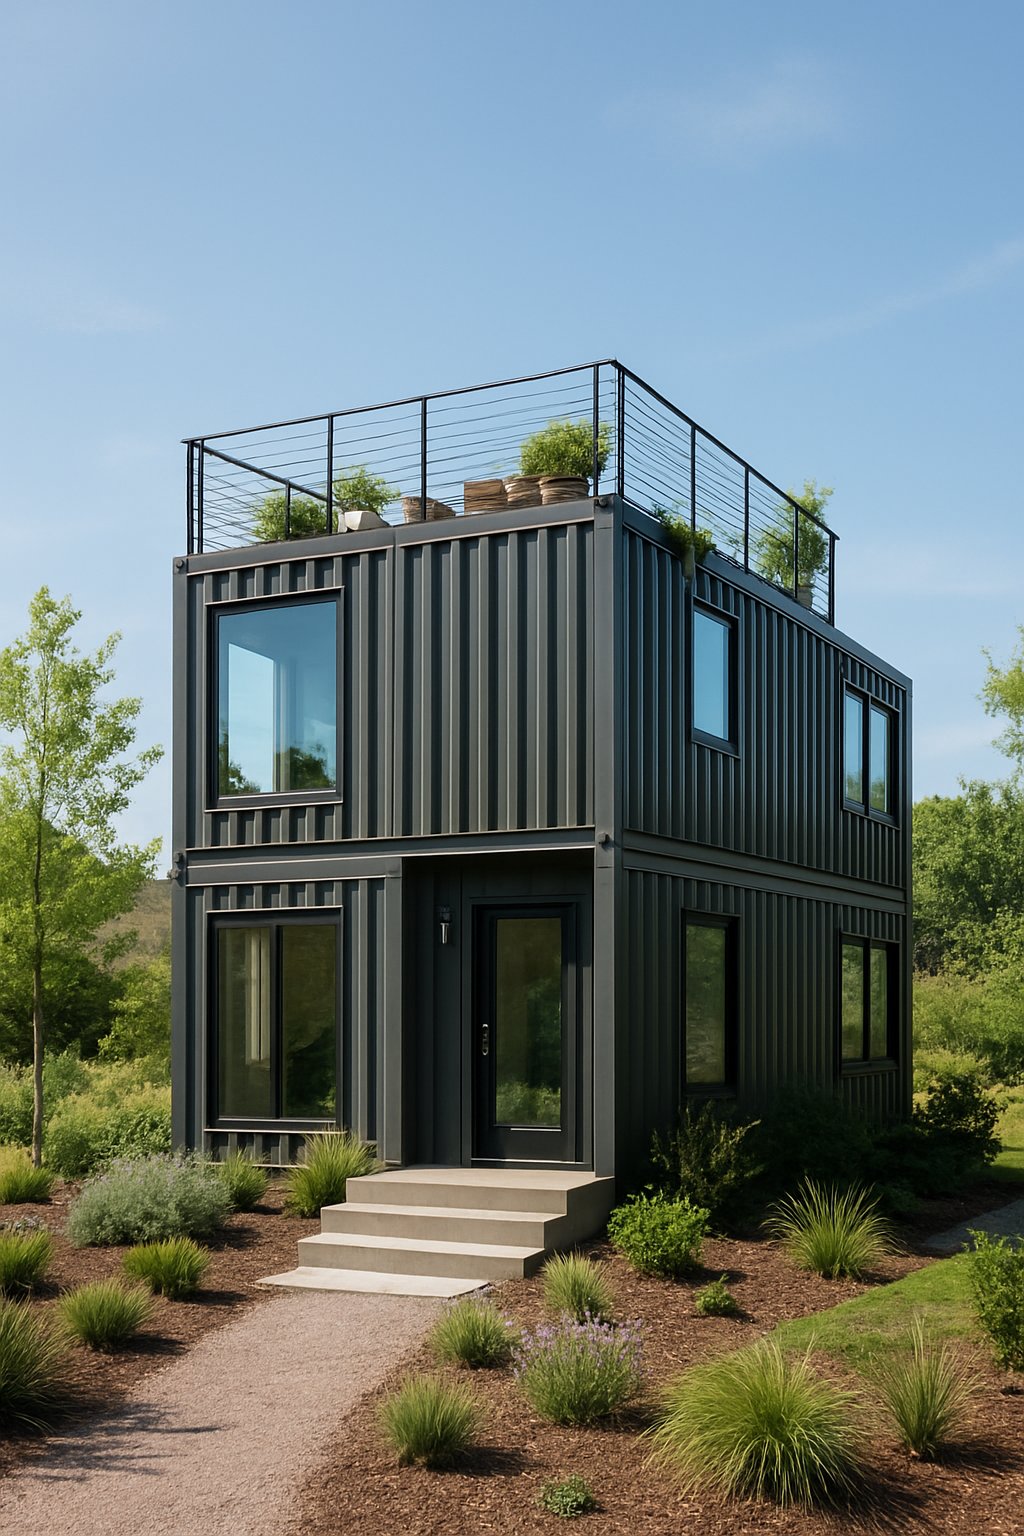
A stacked container layout uses one or more containers placed on top of each other to create a compact two-level home. Builders often use a 40-foot base and a smaller container above to form the second story.
This design efficiently uses vertical space while keeping the footprint small. An exterior or spiral staircase often connects the two levels and leads up to the rooftop deck.
The rooftop area extends usable space without additional land. It can serve as a lounge, garden, or dining area, giving residents a private outdoor retreat.
2) Open-concept two-storey layout
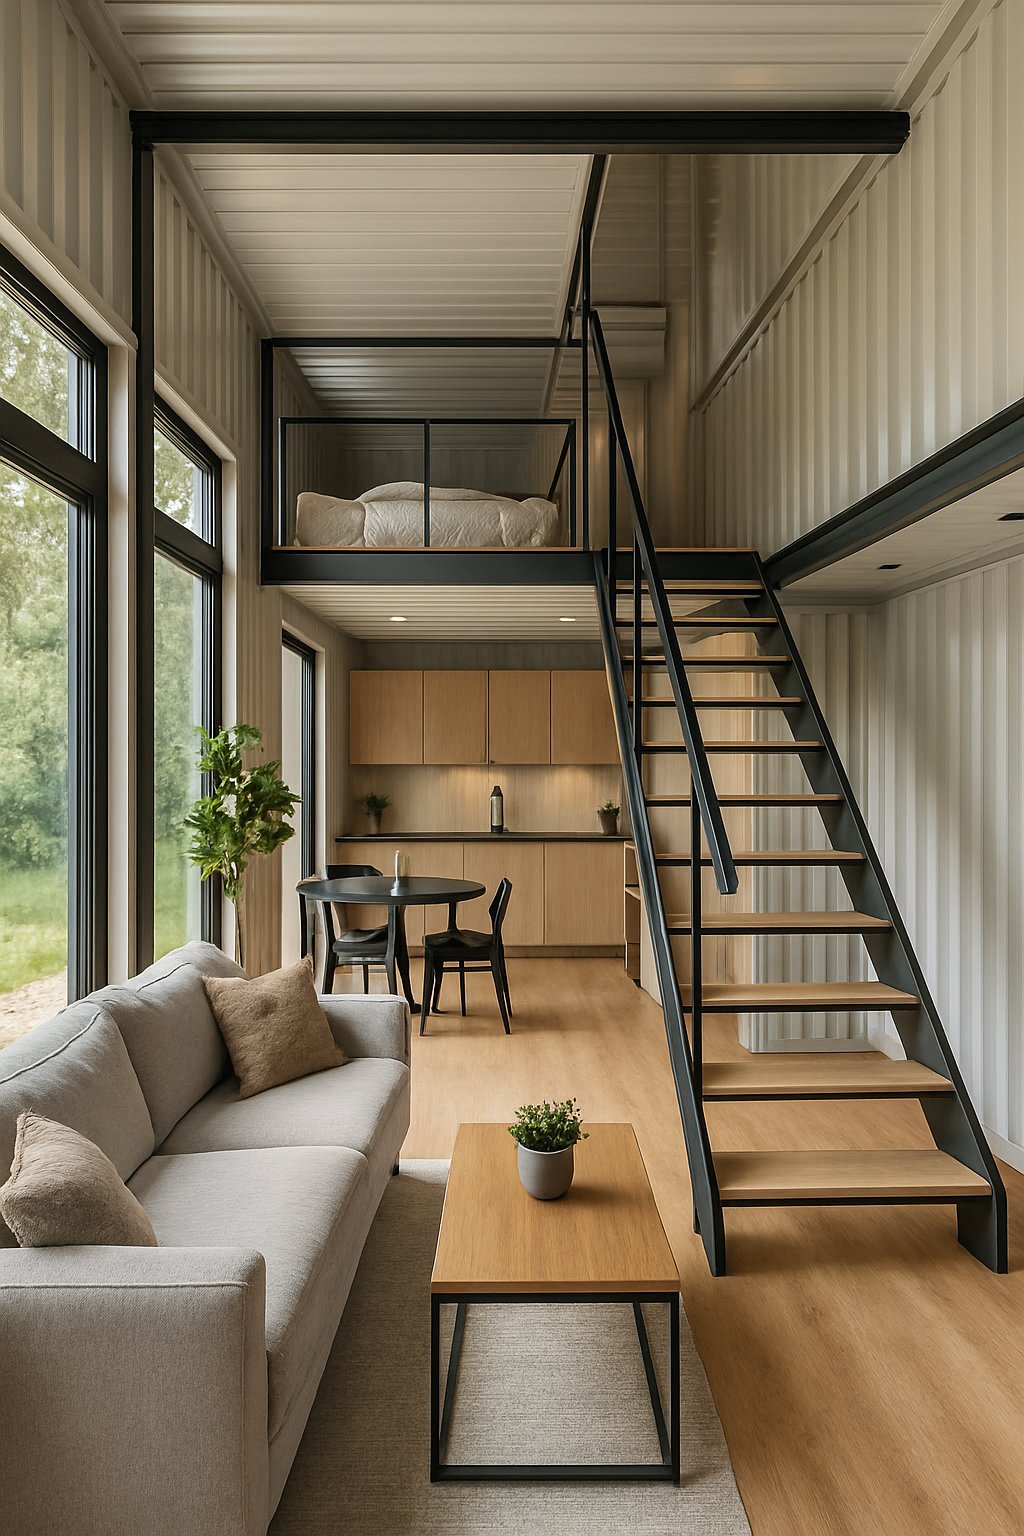
An open-concept layout helps a small container home feel larger and brighter. By removing unnecessary walls, the design allows light and air to move freely between areas.
On the first floor, living, dining, and kitchen spaces often share one continuous area. This layout makes it easier to move around and encourages social interaction.
The second floor usually holds private rooms like bedrooms or a small office. Large windows or open staircases can help connect the two levels visually, creating a sense of openness throughout the home.
3) Large windows for natural light
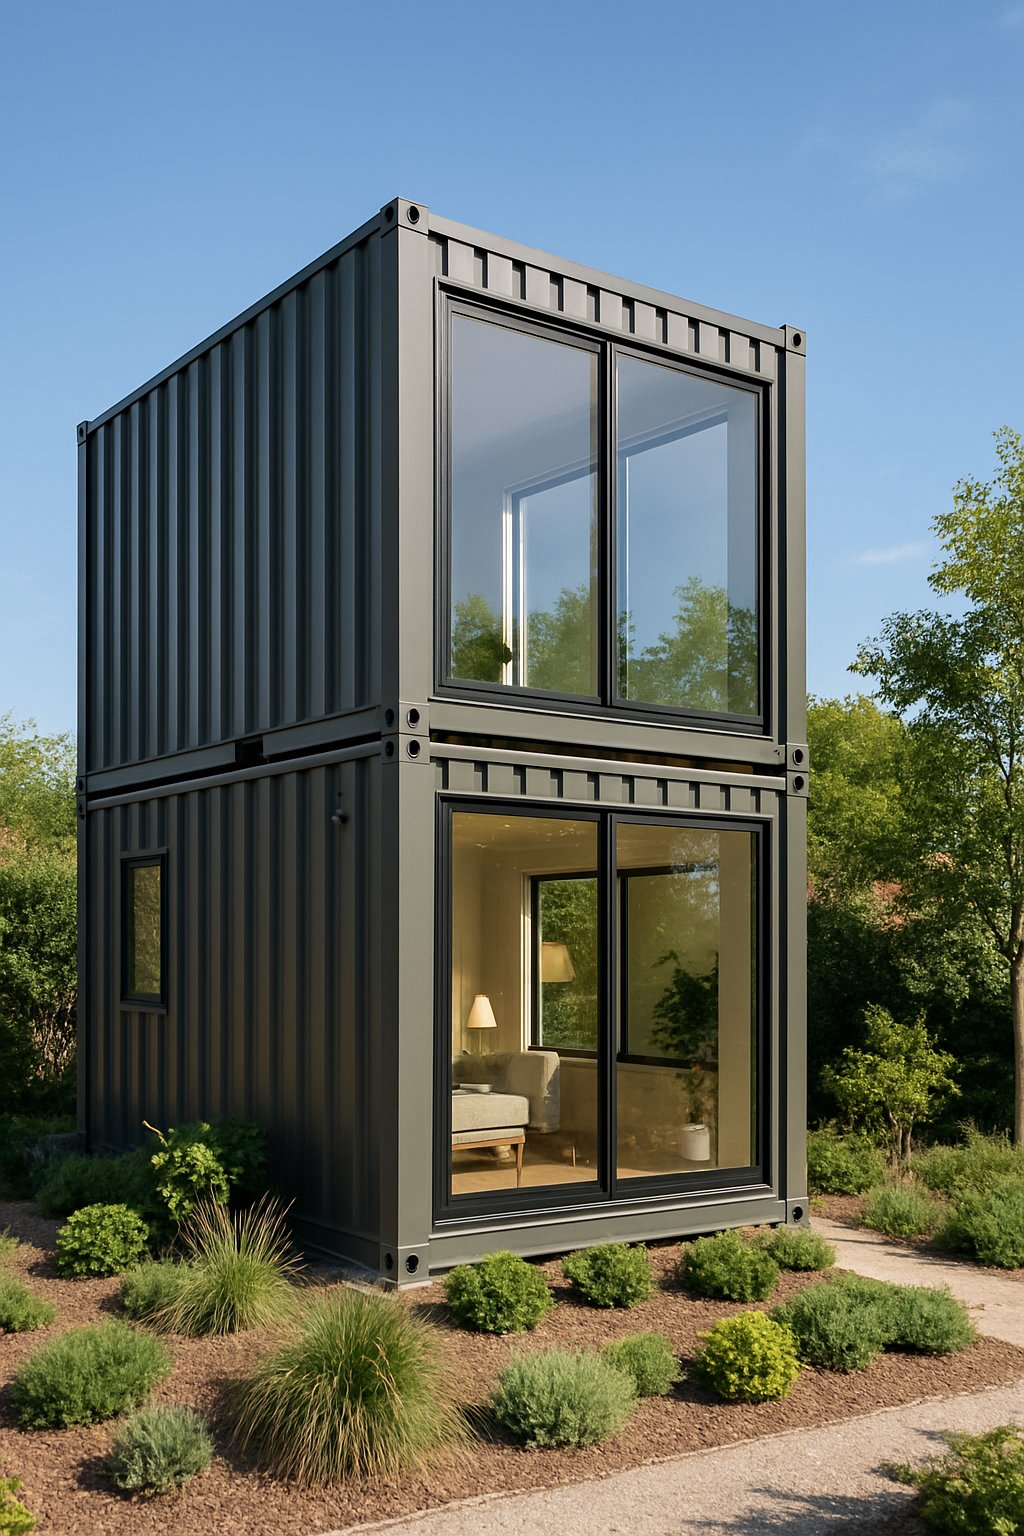
Large windows help maximize daylight, making compact spaces feel open and comfortable. In two-storey container houses, they reduce the need for artificial lighting during the day.
Designers often position tall or wide windows on the upper floor to improve ventilation and brighten shared areas. This also connects the indoors with the surrounding environment.
Using double-glazed or energy-efficient glass maintains insulation while letting in sunlight. Proper placement of overhangs or shades can control glare and protect the space from excess heat.
4) Modular stacking for space optimization
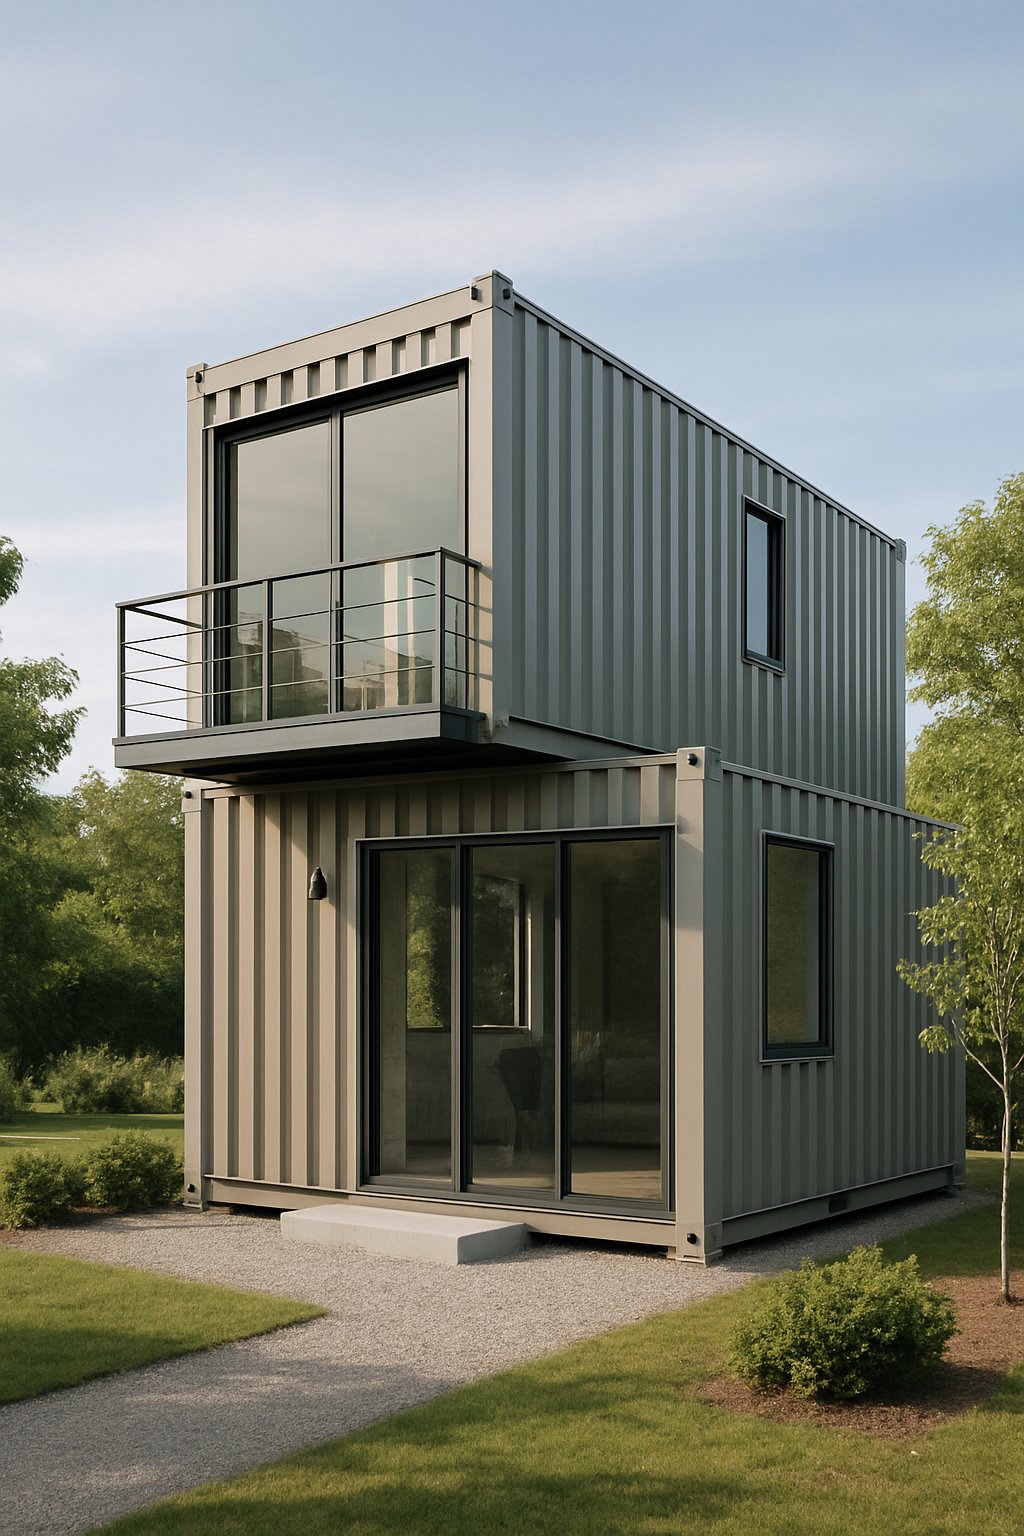
Modular stacking allows designers to use limited space efficiently by arranging containers vertically or in offset patterns. This setup can expand floor space without increasing a home’s footprint.
By stacking containers, builders can create defined zones for living, dining, and rest. Each level serves a clear function while keeping the layout compact.
This method also improves flexibility. Owners can add or remove units over time, adapting the home to changing needs without major structural redesigns.
5) Outdoor dining deck integration
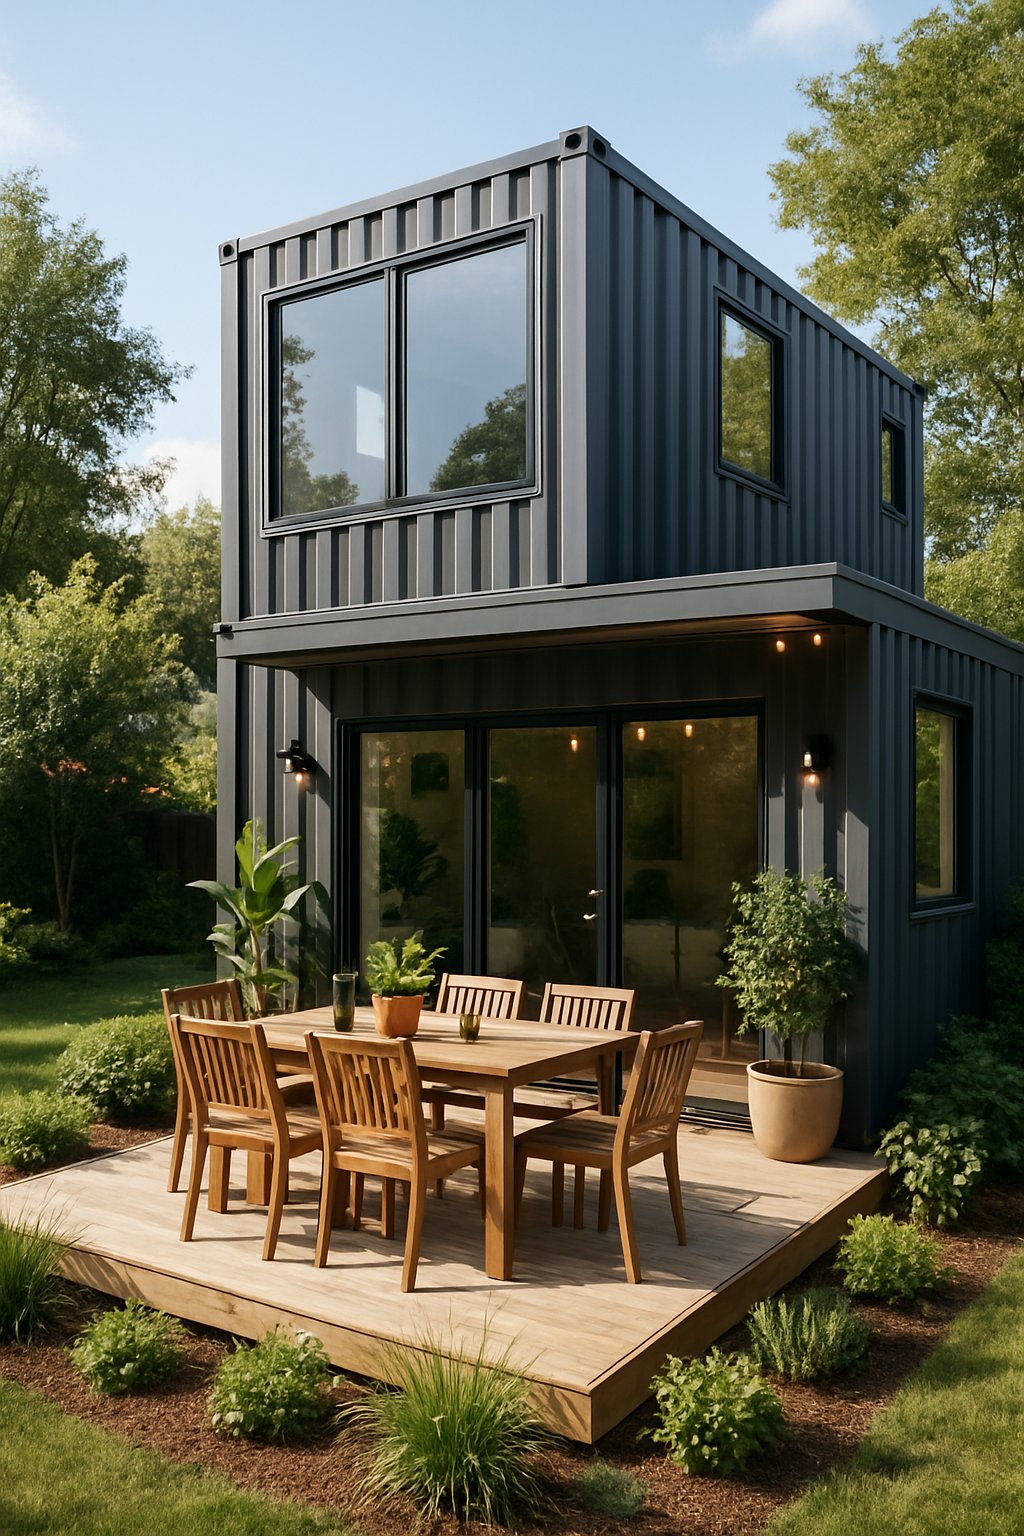
An outdoor dining deck extends the living area of a two-storey container house and creates a comfortable space for gathering. It encourages daily use by connecting the indoors with fresh air and natural light.
Designers often place the deck near the kitchen or living room to make serving food easy. Simple materials like treated wood or composite boards keep maintenance low while adding warmth to the metal structure.
Adding shade with pergolas or retractable awnings helps the deck stay usable in different weather conditions. Railings and planters can add privacy and visual appeal.
6) Efficient use of compact footprint
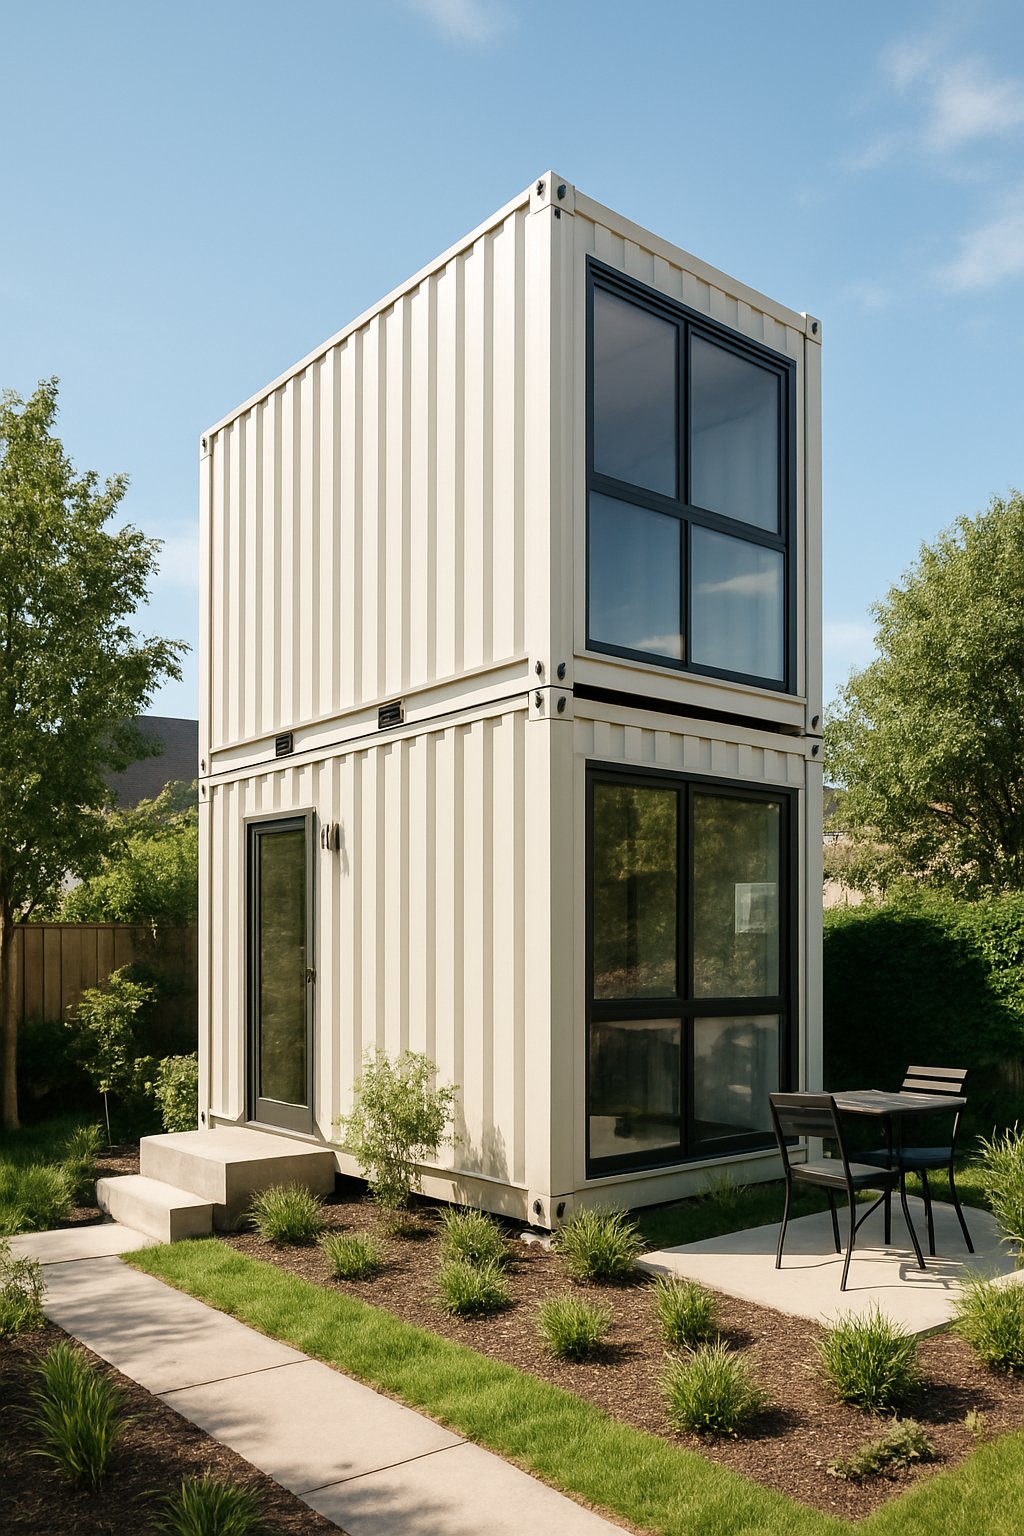
Two-storey container houses maximize limited land by stacking units vertically. This approach doubles the usable space without expanding the building’s footprint.
Designers often place shared areas, like kitchens and living rooms, on the lower level and private rooms upstairs. This layout keeps movement practical and helps organize daily life.
Smart storage, built-in furniture, and open floor plans further reduce clutter. Large windows and light finishes make small interiors feel more spacious while maintaining comfort and function.
7) Eco-friendly recycled steel structure
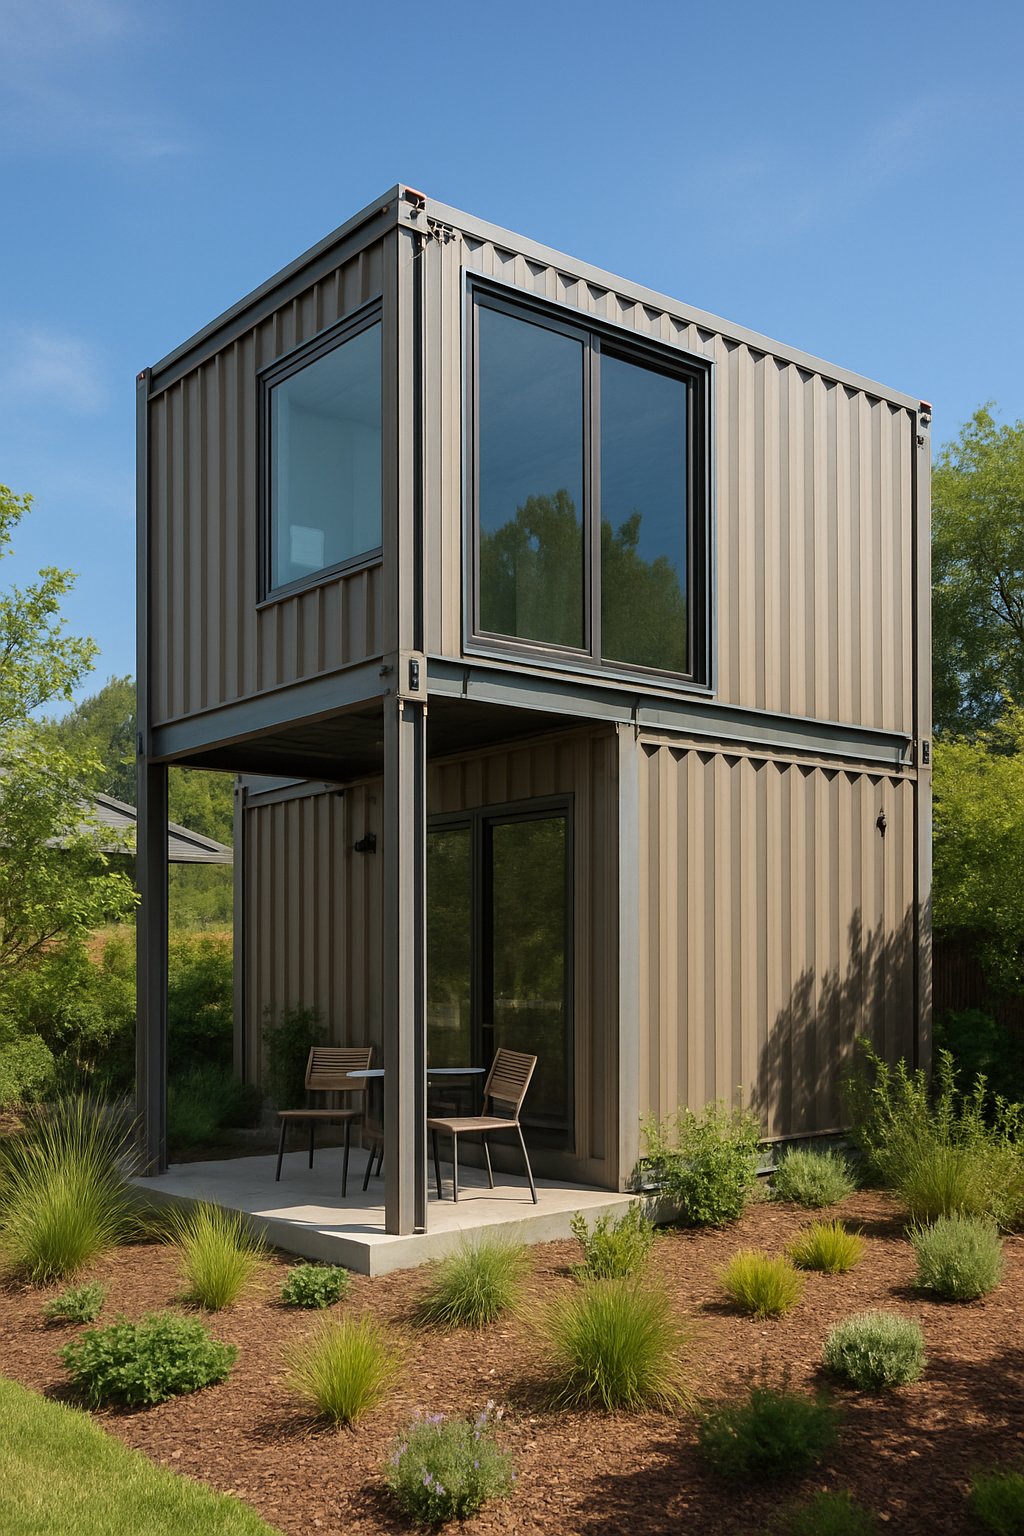
Two-storey container houses use recycled shipping containers made of durable steel. This approach reduces waste by giving new life to materials that might otherwise sit unused.
Steel adds structural strength, allowing the home to handle heavy loads and resist harsh weather. Builders often reinforce joints and add insulation to improve comfort and energy efficiency.
Using containers also means less concrete for foundations, which helps lower emissions during construction. These homes show how recycled industrial materials can create eco-friendly living spaces without sacrificing safety or modern design.
Structural Considerations
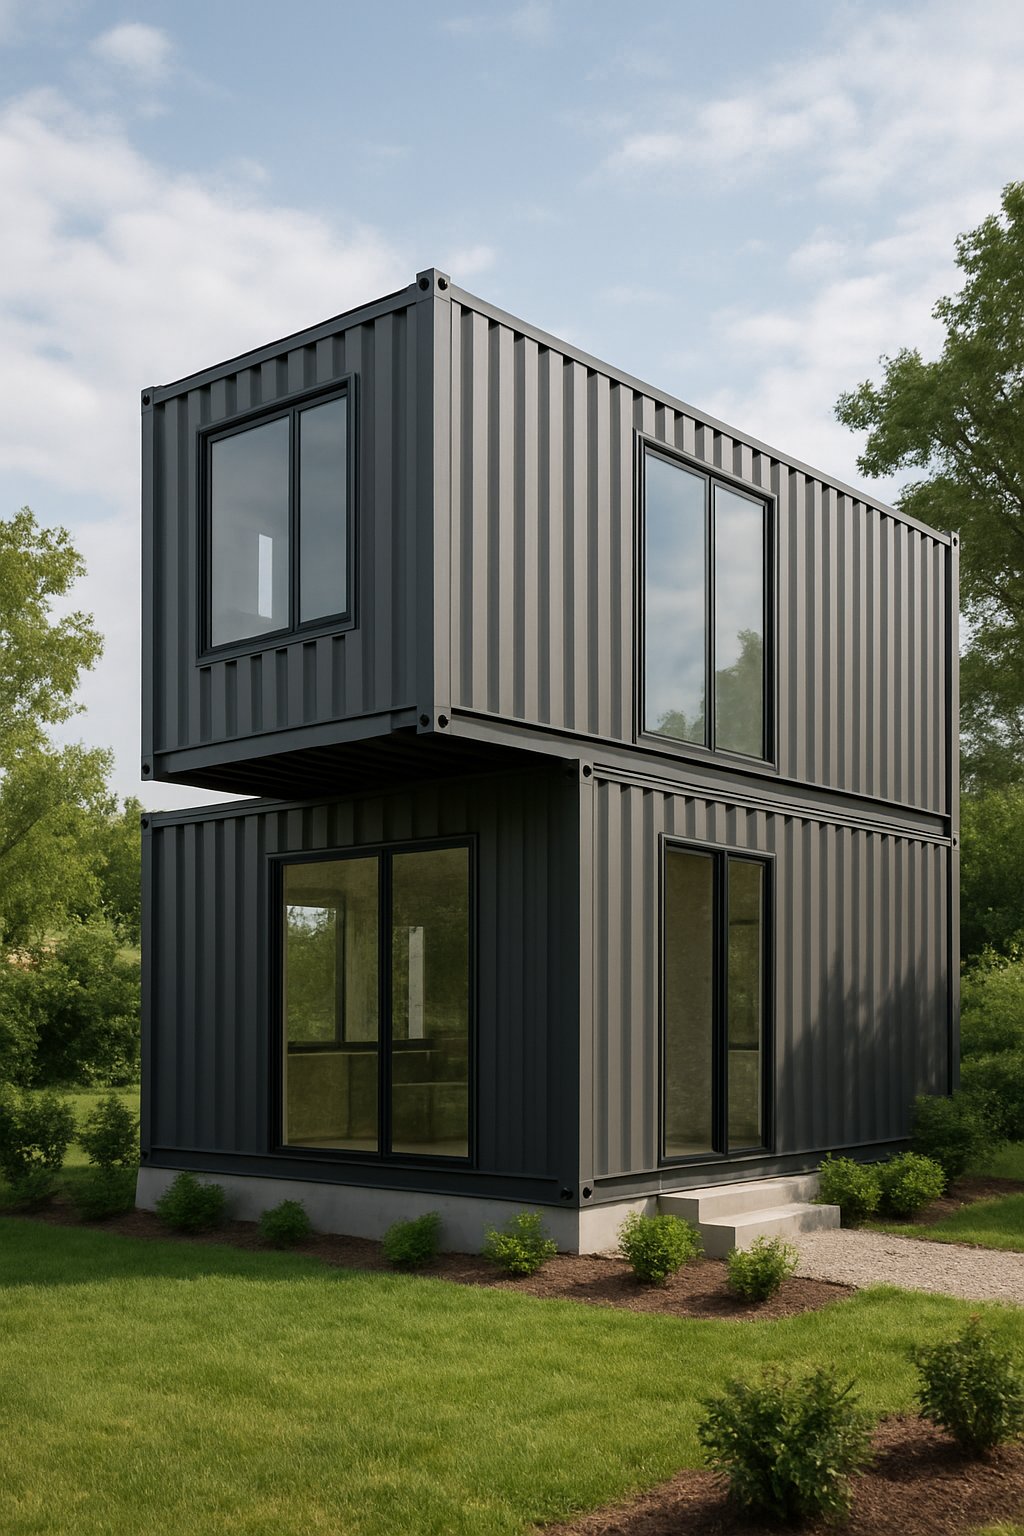
A stable base and proper climate control keep a two-storey container home safe, efficient, and comfortable. Each component—from the ground up to the interior walls—affects the home’s durability, safety, and energy performance.
Foundation Options

A strong foundation supports the stacked steel containers and distributes weight evenly. The most common types include concrete slab, pier, and strip foundations. A slab foundation gives the best overall stability, especially on level ground. Pier foundations reduce costs by using spaced concrete footings that allow airflow under the home. Strip foundations support the container walls directly and work well on firm soil.
For multi-level builds, engineers often reinforce the foundation edges and corners with steel plates or rebar. This prevents shifting caused by uneven loads. Drainage also matters—placing gravel and waterproof membranes below the foundation lowers moisture risk and stops corrosion.
Typical cost comparison:
| Foundation Type | Approximate Cost (USD) | Best For |
|---|---|---|
| Concrete Slab | Medium to High | Long-term stability |
| Pier Footings | Low to Medium | Uneven terrain or tight budgets |
| Strip Footing | Medium | Moderate soil strength |
Proper anchoring bolts connect containers directly to the foundation to resist wind loads up to hurricane levels when engineered correctly.
Insulation and Ventilation
Metal containers lose and gain heat quickly, so insulation and ventilation are essential. Without them, interior temperatures fluctuate and condensation builds up. The common insulation methods are spray foam, rigid panels, and rock wool. Spray foam seals gaps and prevents moisture, while rigid panels provide consistent thickness and easier installation.
Two-storey designs benefit from a wall and roof insulation R-value between R-20 and R-40, depending on climate. Reflective paint and cladding add exterior thermal protection.
Ventilation keeps air fresh and prevents trapped humidity. Installing passive roof vents, energy recovery ventilators (ERVs), and operable windows helps regulate temperature. A simple ceiling fan or small ductless system can improve air movement between floors. These measures ensure the container stays dry, quiet, and energy-efficient across seasons.
Sustainable Design Elements
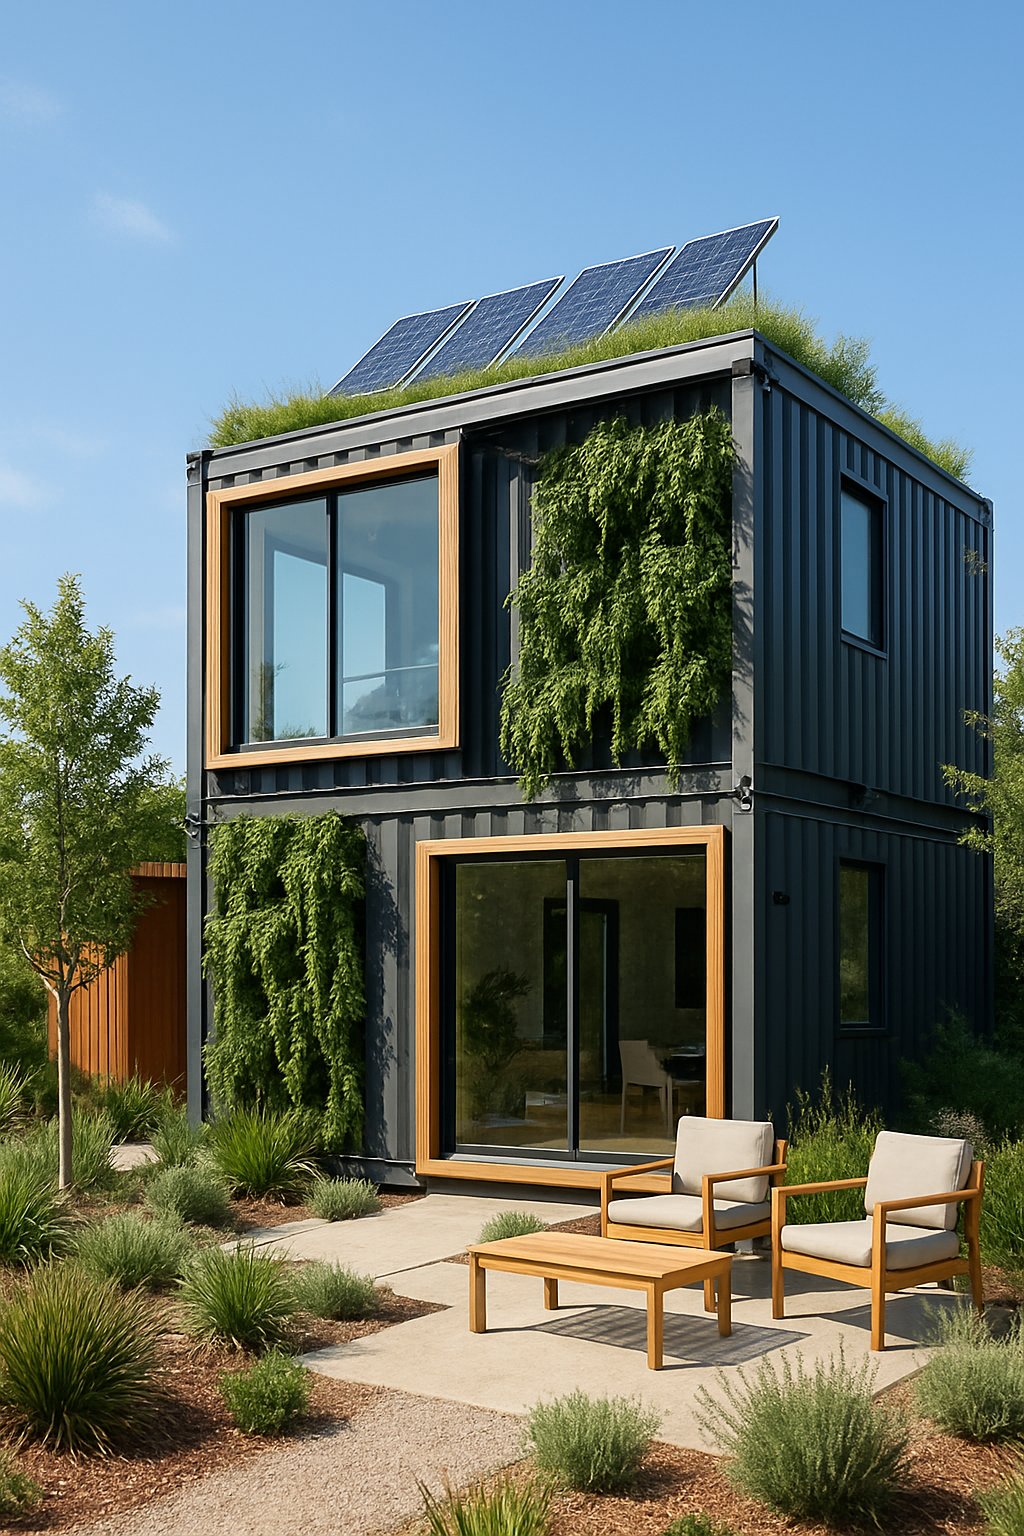
Designing a two-storey small container house requires careful choices that support low environmental impact and long-term efficiency. Builders often focus on using durable recycled materials and energy-saving systems that reduce waste and operating costs.
Eco-Friendly Materials
A sustainable container home starts with repurposed shipping containers. These steel structures reduce the need for new building materials and help cut down on construction waste. Many builders insulate walls with recycled denim, cork panels, or sheep’s wool instead of synthetic foam, which lowers chemical emissions indoors.
In flooring and finishes, bamboo, reclaimed wood, and polished concrete serve as renewable or long-lasting options. Low-VOC paints and sealants help maintain indoor air quality.
Exterior cladding often includes fiber-cement boards or weather-resistant wood that protects the structure from moisture while maintaining aesthetic appeal. Some designs add green walls or rooftop gardens, which improve insulation, reduce heat gain, and absorb rainwater. Choosing materials that last and can be reused later strengthens the home’s overall sustainability.
Energy Efficiency Upgrades
Good insulation and airflow make a compact container house more comfortable and less dependent on heating or cooling systems. Builders often use spray foam or rigid board insulation to regulate temperature and reduce energy loss. Double-glazed windows and reflective roofing panels also limit heat transfer.
Energy-efficient systems such as LED lighting, low-flow plumbing fixtures, and solar power further lower daily energy use. When positioned correctly, a container home can benefit from passive solar orientation, allowing sunlight to warm interior spaces in winter while shading blocks excess heat in summer.
Adding a small solar array or energy storage battery increases independence from the grid. Rainwater collection systems and greywater recycling cut water demand. Together, these changes create a low-maintenance, efficient home that remains comfortable while using fewer natural resources.


