
How to Choose the Right Rug Size for Your Living Room
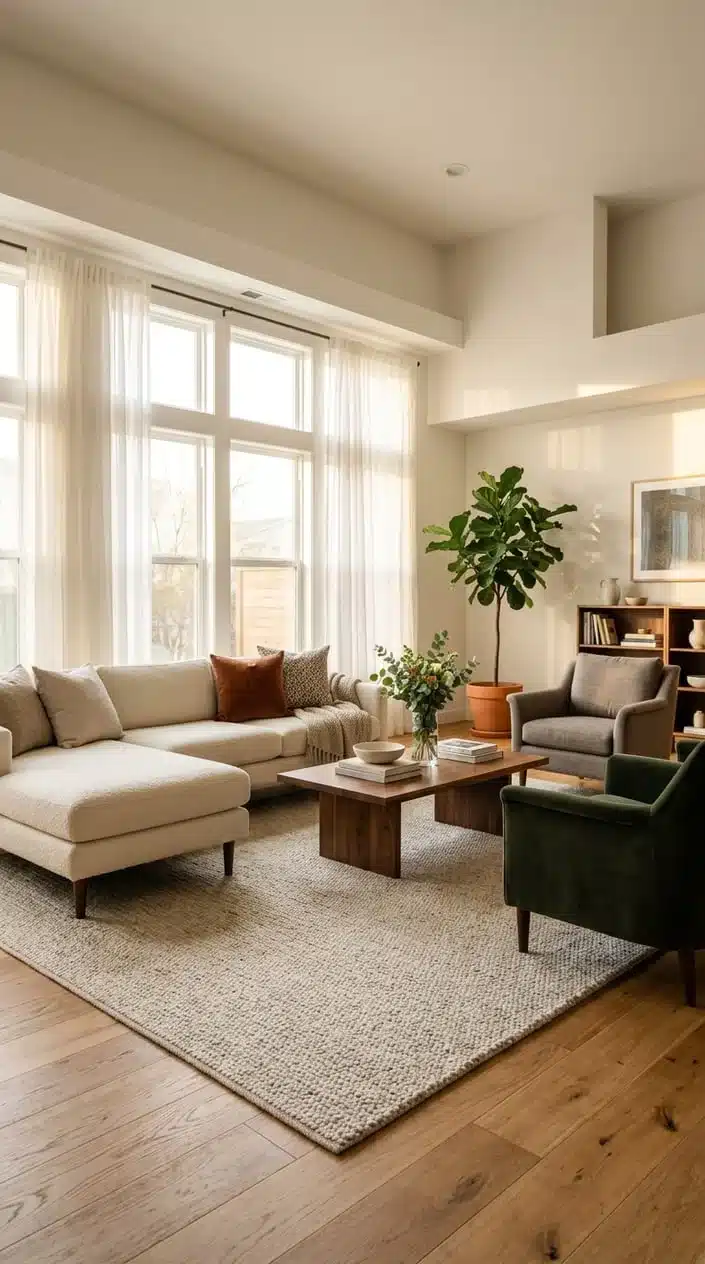
The right rug size for most living rooms is an 8×10 or 9×12, chosen so the front legs of your sofa and chairs rest on it. The exact fit depends on your room dimensions, furniture layout, and whether you want a cozy anchored look or a more open, floating one. Getting this decision right is what separates a room that feels pulled together from one that feels randomly furnished — and it’s usually the first thing people notice, even if they can’t say why.
Why Rug Size Mistakes Are So Common
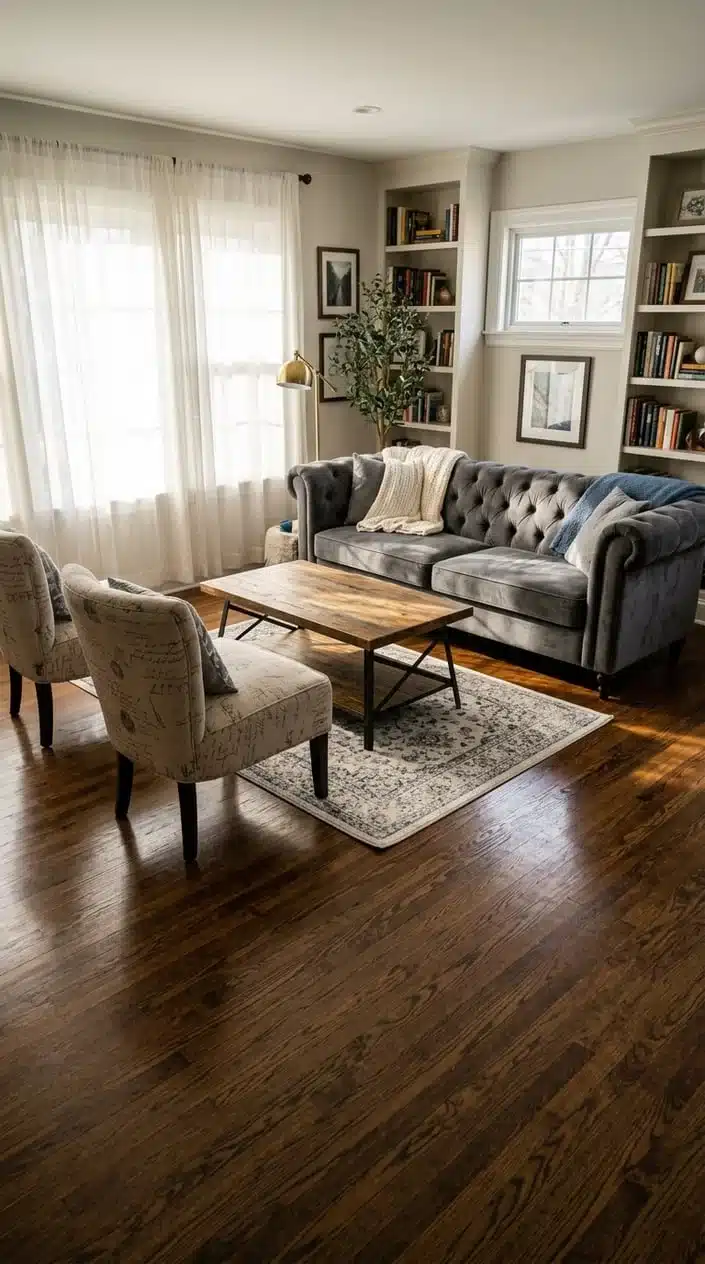
Rug sizing trips people up because it’s one of the only big furniture decisions made from a photo online instead of in person. A rug that looks generous on a screen often shrinks the moment it lands on your actual floor.
Most shoppers also default to whatever size looks affordable, not what the room actually needs.
The single biggest cause of rug regret is buying too small, not too big.
- Undersized rugs create a “postage stamp” look that shrinks the whole room
- Furniture floating off the rug edges reads as unfinished or accidental
- Online product photos rarely show true scale next to furniture
- Budget often drives size choice more than room proportion does
- Most people measure the sofa, not the full seating area
⚠️ Rookie Mistake
Buying a rug sized to fit your budget instead of your room is the most common regret. A rug that’s too small makes furniture look like it’s floating in the middle of an empty room, no matter how nice the sofa is.
The Standard Sizing Rule (And When to Break It)
✅ Quick Answer
Most living rooms need an 8×10 or 9×12 rug, sized so at least the front legs of the sofa and chairs sit on it. Choose 8×10 for rooms roughly 11×13 to 14×16 feet, and size up to 9×12 or 10×14 for larger or open-concept spaces.
Interior stylists generally agree on the basics: typical living room rug sizes are 8×10 and 9×12, with the rug running at least 6 to 8 inches wider than the sofa on each side.
Room size is really the deciding factor. A rug that’s the right size for an 11×13 room will feel undersized in a 15×18 great room, even with identical furniture.
- 5×8 or 6×9: best for small apartments or compact seating nooks
- 8×10: the most popular size, fits rooms roughly 11×13 to 14×16 feet
- 9×12: better for larger rooms or when adding a second chair or loveseat
- 10×14 or 12×15: reserved for spacious or open-concept great rooms
- When your room measurement falls between two sizes, always size up
The classic rule of “all four legs on the rug” isn’t the only valid layout anymore. A front-legs-only approach works just as well in a lot of modern rooms, especially with sectionals or smaller floor plans. What actually matters is consistency — pick one approach and apply it to every piece of furniture in the seating group.
💡 Styling Tip
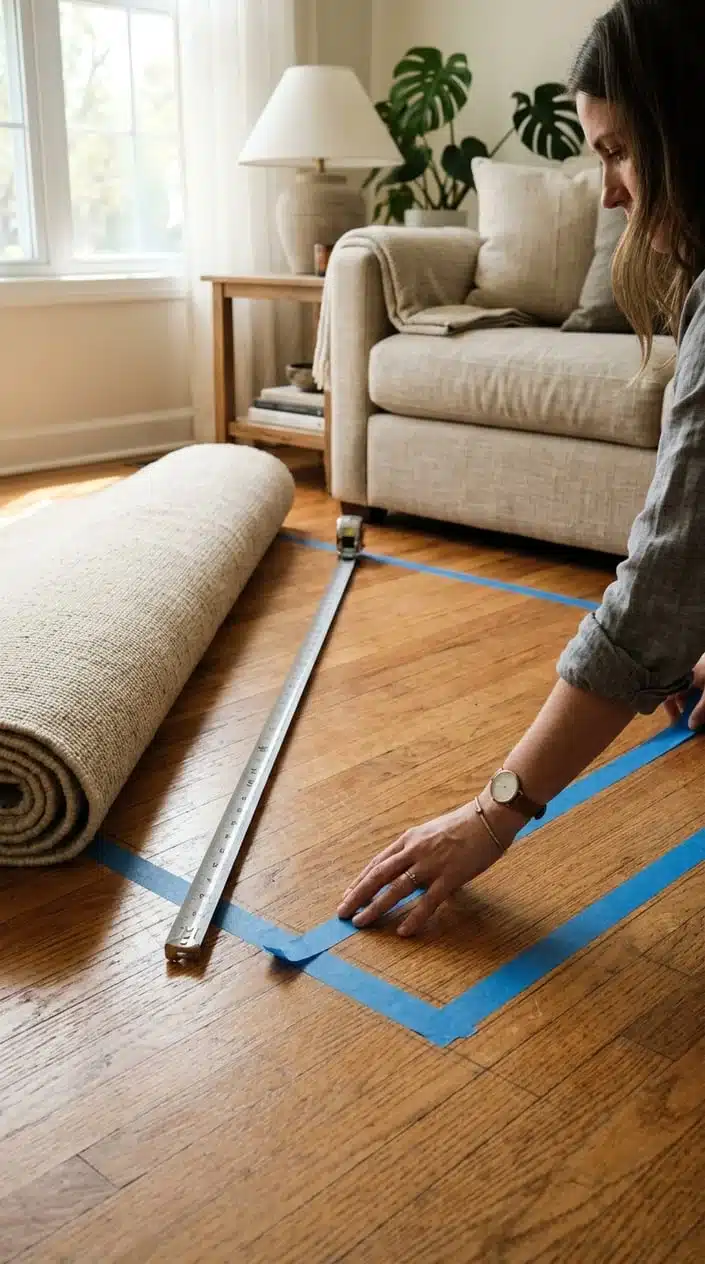
Outline your prospective rug size on the floor with painter’s tape and live with it for a day or two before buying. It’s the fastest way to catch a size mistake before it costs you.
Sizing a Rug Under a Sofa and Coffee Table
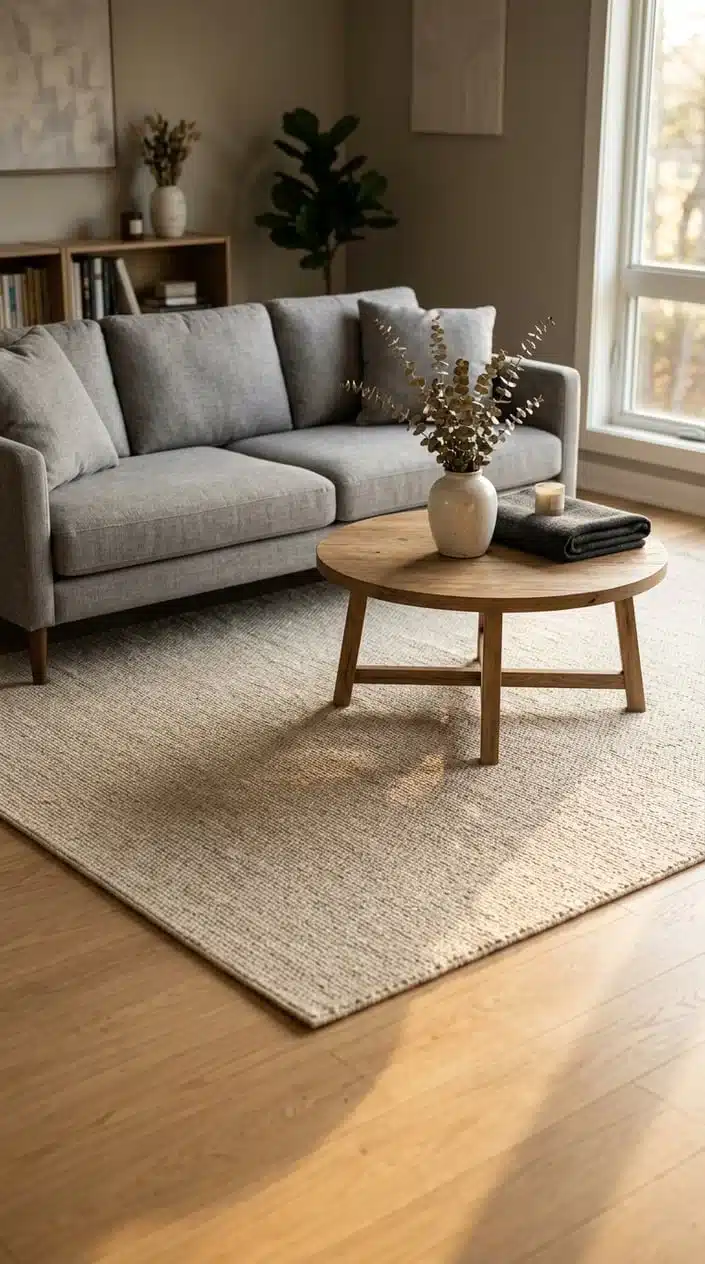
The sofa-and-coffee-table zone is where most rug sizing decisions actually get made, since it’s the visual center of the room. Get the width right here and the rest of the layout tends to fall into place.
Start by measuring your sofa’s total width, then add extra room on both sides.
- Extend the rug at least 6-8 inches beyond each side of the sofa
- If side tables flank the sofa, widen that margin to about 16 inches per side
- Leave roughly 16-18 inches between the front of the rug and the coffee table
- Keep the rug’s coffee table portion sized to roughly two-fifths to three-fifths of the rug’s width
- Run the rug the full length of the sofa rather than centering it under just the middle cushions
According to Lulu and Georgia’s styling guide, keeping 16 to 18 inches between the coffee table and the sofa creates the right amount of breathing room for a comfortable seating zone.
For sectionals, the math changes because the footprint is bigger and often L-shaped. A sectional measuring roughly 91 by 91 inches typically pairs well with a rug at least 8×10, while a large 9×12-foot sectional usually calls for a 10×14 rug or bigger.
A quality low-pile area rug is worth considering here since it lets coffee tables and ottomans sit flat without wobbling on thick fibers.
ℹ️ Good to Know
A rug’s actual footprint often shrinks visually once furniture sits on top of it. If your room dimensions fall right between two standard sizes, choosing the larger one almost always looks better once the room is furnished.
Sizing a Rug in an Open-Concept Layout
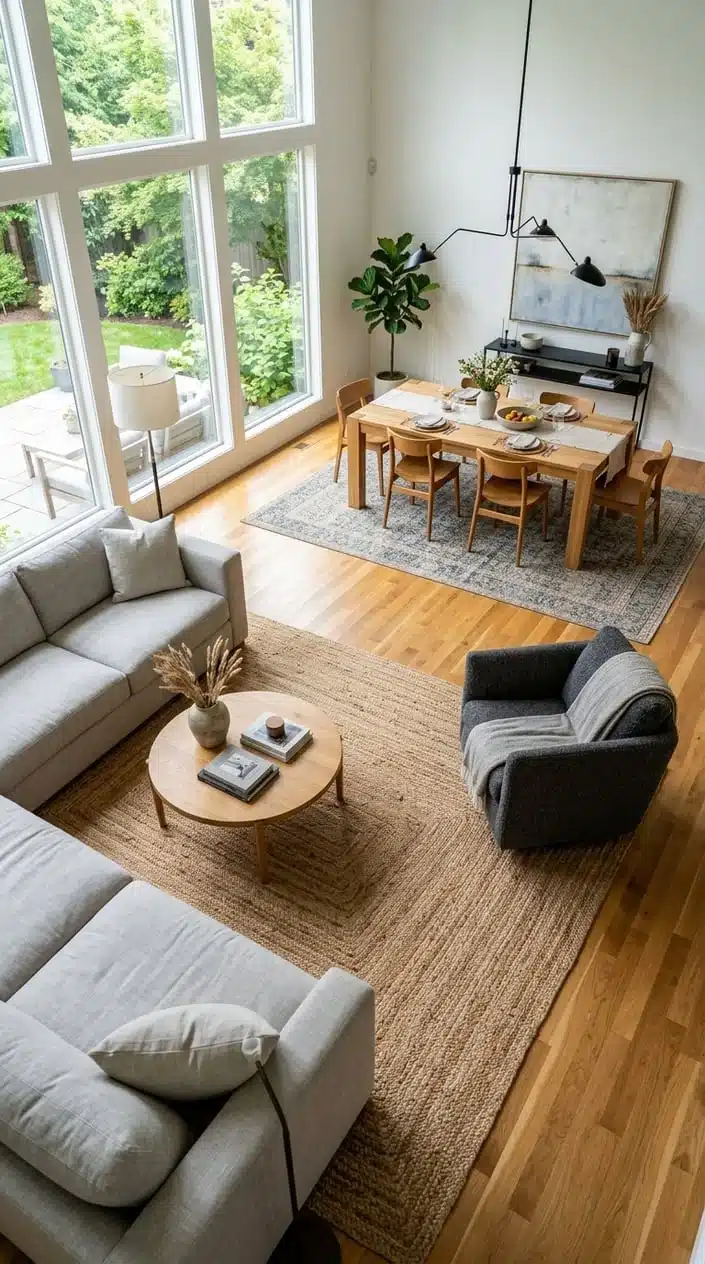
Open floor plans lose the built-in structure that walls normally provide, so the rug has to do the work of defining where the living room actually starts and ends. Undersized rugs are especially noticeable here because there’s nothing else marking the boundary.
The living room rug is usually the anchor rug in an open-concept space, with a separate, appropriately scaled rug defining the dining area.
- Oversized rugs (10×14 or larger) work well in spacious open layouts to unify multiple furniture groupings
- Leave 2-4 feet of bare floor between separate rugs so each zone reads as distinct
- Keep 12-18 inches of exposed floor between the rug edge and the wall
- Coordinate colors or textures between adjoining rugs instead of matching them exactly
- Align rug edges with walls, beams, or windows to reinforce the room’s structure
Rugs Direct notes that oversized 10×14 rugs work well in spacious or open-concept living rooms where several seating areas need to feel connected under one visual anchor.
If your open floor plan includes a compact combined living-dining footprint, the same zoning logic applies at a smaller scale — you’re still using the rug to mark boundaries even when the square footage is tighter. For those layouts, it can help to review how people approach furniture scale in small footprints generally, since the same proportion rules carry over.
⚠ Before You Buy
A rug that’s too large for an open floor plan can swallow adjoining zones and make the dining or entry area feel like an afterthought. Measure each zone separately before ordering multiple rugs.
Layering Two Rugs Without It Looking Cluttered
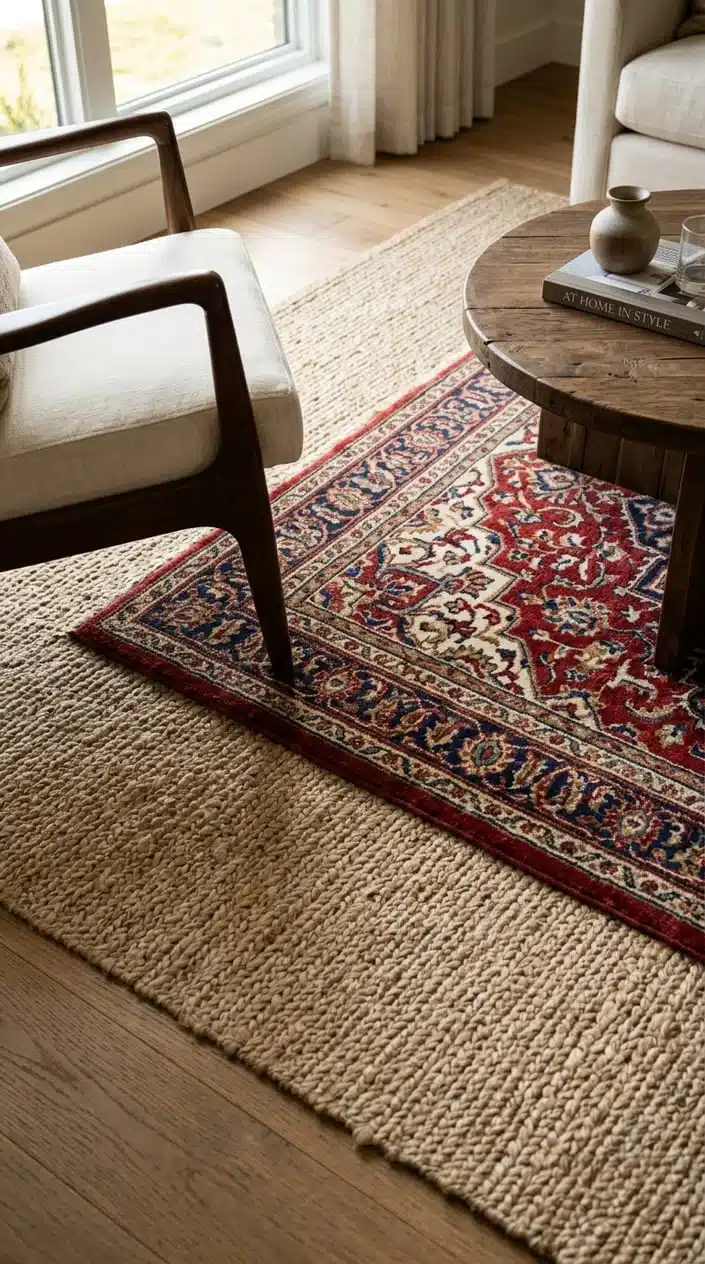
Layering is the go-to fix when you love a smaller rug but your room needs more coverage. Done right, it adds texture instead of looking like a mistake.
The trick is treating the smaller rug as an accent, not a second main rug competing for attention.
- Choose a large, neutral base rug in a natural fiber like jute or sisal, sized to the full seating area
- Center the smaller, more decorative rug on top, usually near the coffee table
- Keep the base rug’s tone simple so it doesn’t compete with the top layer’s pattern
- Make sure at least one major furniture piece, like an armchair, sits partly on the top layer
- Vary texture between the two rugs — flatweave under a plush topper, for example — for visual depth
A base rug in natural jute or sisal is a common choice for this because it’s affordable at large sizes and neutral enough to sit under almost any accent rug.
This approach also solves a real budget problem. A high-end 9×12 wool rug can cost significantly more than a natural-fiber base plus a smaller statement piece layered on top.
💡 Layering Tip
Offset the top rug toward one edge of the base rug instead of centering it dead-center. It reads as an intentional design choice rather than two rugs randomly stacked.
Common Rug-Sizing Mistakes to Avoid
A handful of sizing mistakes show up again and again, and most of them are easy to avoid once you know what to look for.
Some are about the rug itself, others are about how it’s placed relative to furniture and walls.
- Choosing a rug the same width as the sofa, leaving no margin on either side
- Pushing the rug flush against the wall instead of leaving a bare-floor border
- Mixing legs-on and legs-off placement within the same seating group
- Skipping a rug pad, which causes bunching, wrinkling, and slip hazards
- Sizing the rug to the room’s budget instead of its actual dimensions
A non-slip pad also solves the practical side of rug ownership. Choosing a rubber or felt-rubber rug pad keeps a rug from sliding or rippling, which matters most on hardwood or tile.
🚫 Skip This
Never push a large rug all the way to the walls. Leaving 18-24 inches of bare floor around the edges is what keeps a room feeling balanced instead of like wall-to-wall carpet.
Frequently Asked Questions
Should All Four Furniture Legs Be on the Rug?
Not necessarily. Both layouts are considered standard in modern design, and the right choice depends on room size and the look you want.
Placing all four legs of every sofa and chair on the rug creates a formal, fully anchored look that works best in larger rooms with room to spare.
Front-legs-only is more common in mid-sized rooms and lets you use a smaller, more affordable rug while still connecting the furniture visually.
Whichever you pick, stay consistent across every piece in the seating group — mixing the two approaches within one conversation area tends to look unintentional rather than styled.
What Rug Size Works for a 12×15 Living Room?
A 9×12 rug is generally the right fit for a 12×15 room, since it leaves roughly 18 inches of bare floor on the shorter walls while still comfortably anchoring a sofa and two chairs. An 8×10 can also work if you prefer more exposed flooring around the seating area or if the room includes a walkway that needs extra clearance.
If the room includes a large sectional or opens into a dining or entry space, consider sizing up to 10×14 to keep the whole footprint feeling proportional rather than boxed in by a rug that reads slightly small once furniture is in place.


